REALTOR.ca exposure
MLS® System listing available
North York, ON · FSBO ID 273488
Property overview








Description
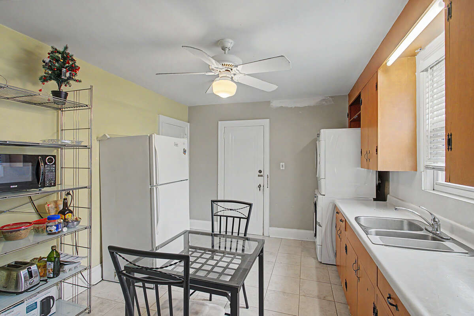
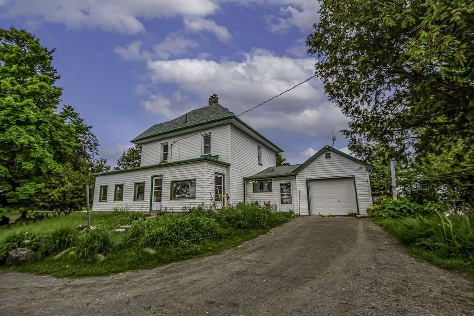
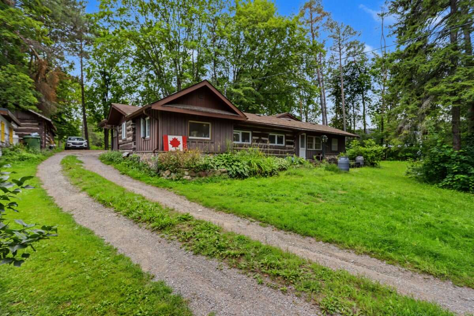
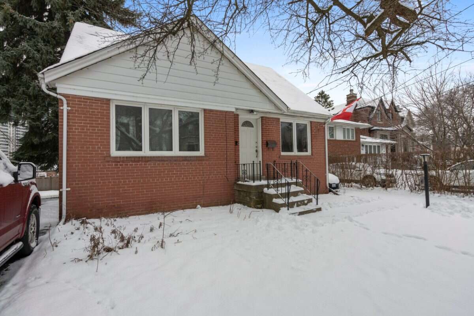
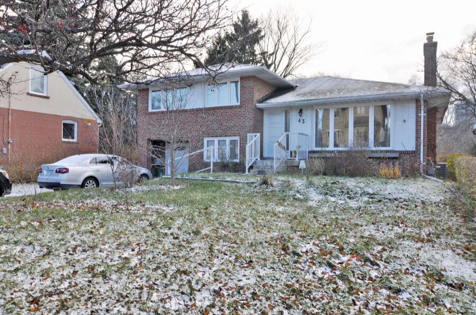
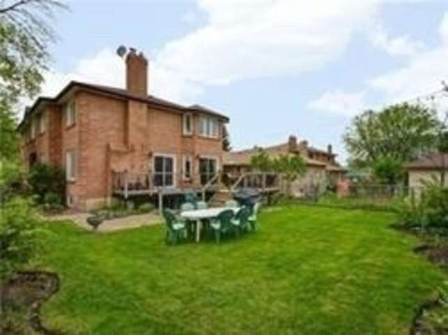
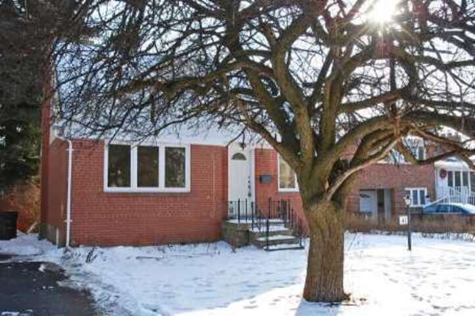
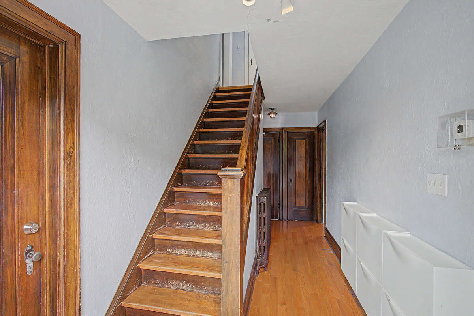
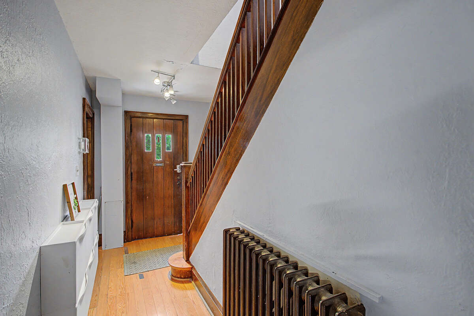
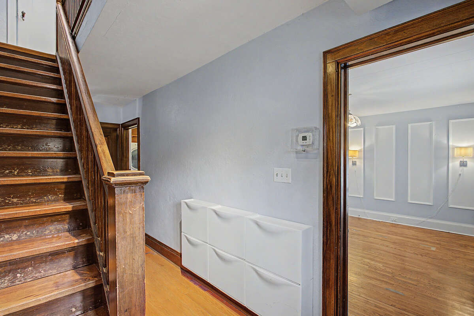
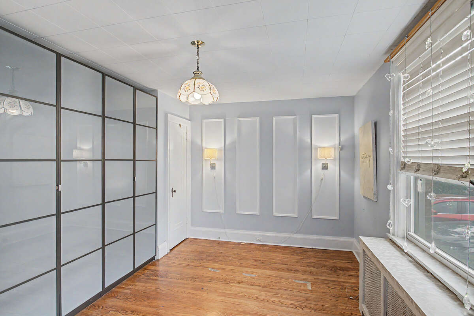
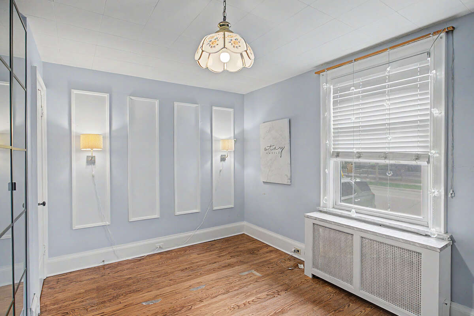
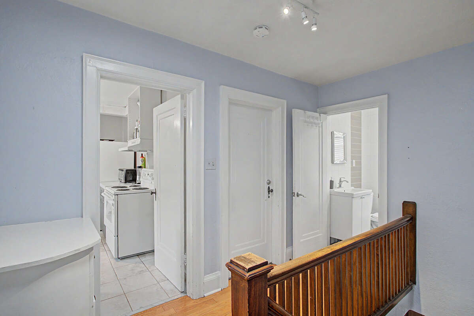
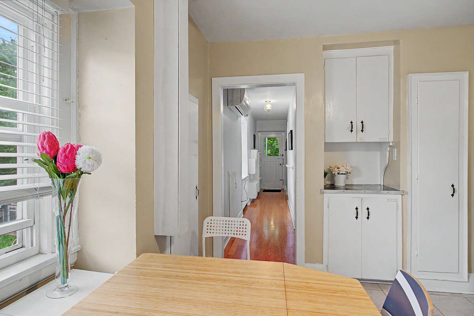
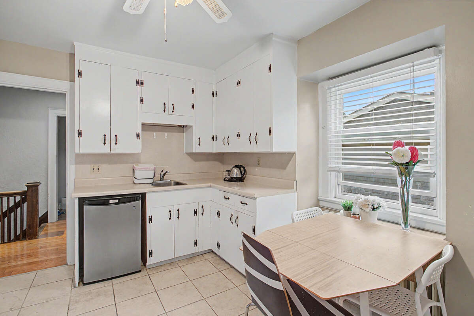
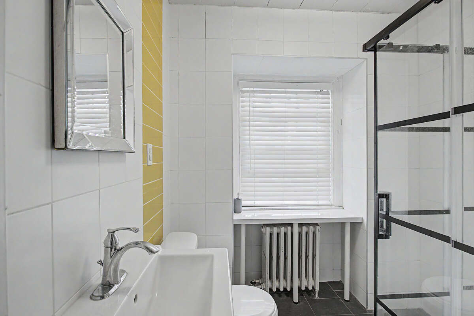
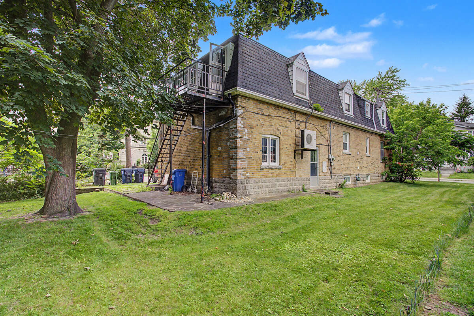
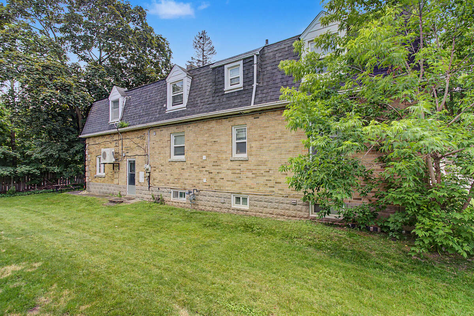
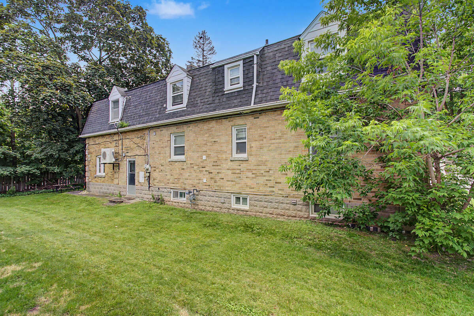
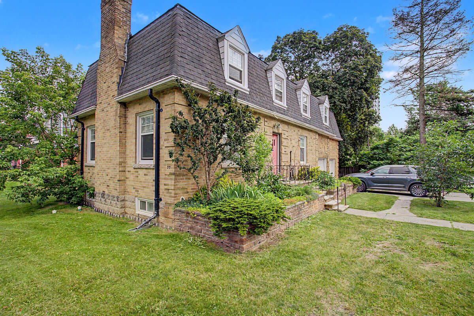
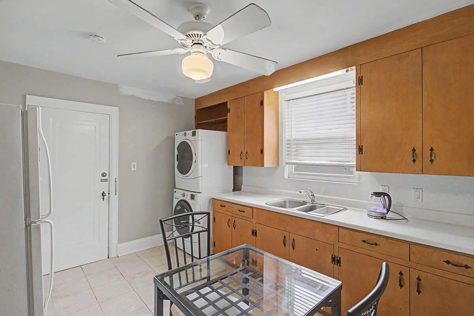
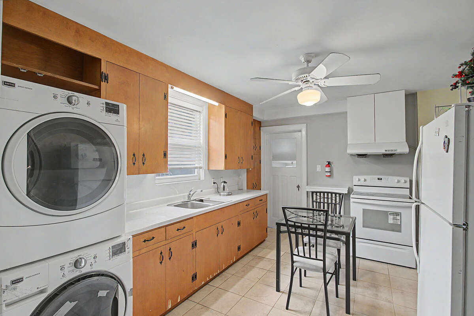
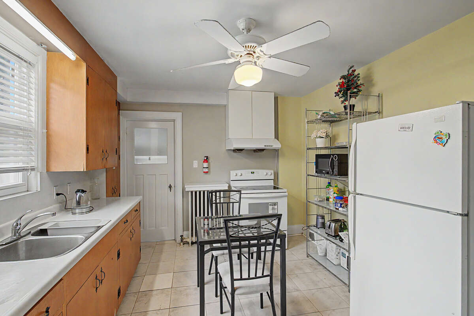
Exceptional opportunity in one of North York’s most sought-after neighbourhoods! Ideally situated within a 5-minute walk of Yonge–Sheppard subway station, Whole Foods Market, shops, banks, gyms, restaurants and everyday conveniences, with quick access to Highway 401. This spacious home offers 7+1 bedrooms, 2+1 bathrooms and 2+1 kitchens, including a kitchen area on each level—providing excellent flexibility for extended family members and guests, or income potential. The interior has been refreshed and thoughtfully modernized, featuring freshly painted kitchen cabinetry, updated shower doors, newer wardrobe closets in select bedrooms & fresh paint throughout. Bright, clean and exceptionally well located, this versatile home provides abundant living space, with income potential in the heart of the Yonge–Sheppard community.
Overview
Features
Area
Baths
Room dimensions
| Room | Level | Dimensions |
|---|---|---|
| Bedroom - Primary | Main Level | 4.27m x 4.88m (14'0" x 16'0") |
| Bedroom | Main Level | 4.27m x 3.66m (14'0" x 12'0") |
| Bedroom | Main Level | 4.27m x 3.05m (14'0" x 10'0") |
| Bedroom | 2nd Level | 4.27m x 3.66m (14'0" x 12'0") |
| Bedroom | 2nd Level | 4.88m x 3.66m (16'0" x 12'0") |
| Bedroom | 2nd Level | 3.66m x 3.66m (12'0" x 12'0") |
| Bedroom | 2nd Level | 3.66m x 3.66m (12'0" x 12'0") |
| Bedroom | 2nd Level | 3.66m x 3.66m (12'0" x 12'0") |
| Kitchen | Main Level | 4.27m x 3.66m (14'0" x 12'0") |
| Kitchen | 2nd Level | 4.27m x 3.35m (14'0" x 11'0") |
| Foyer | 2nd Level | 7.32m x 1.22m (24'0" x 4'0") |
| Bedroom | Basement | 7.32m x 4.27m (24'0" x 14'0") |
| Workshop | Basement | 3.35m x 4.27m (11'0" x 14'0") |
| Laundry Room | Basement | 4.27m x 3.35m (14'0" x 11'0") |
Photo gallery
Mortgage calculator
Customize the listing price, down payment, interest rate, and amortization to estimate monthly payments by opening the full calculator below.
Estimated Payment
per month
Neighbourhood
Open in Google Maps