Townhouse For Sale in Revelstoke, BC
33, 1026 Keystone Crescent
List Price
$985,000

4
Bedrooms

3.5
Bathrooms

2,172
Square Feet

1,959 sq ft
Lot Size

3 Storeys

Built in
2025

Wheelchair
Accessible

Air
Conditioning

Guest
Suite

Fireplace
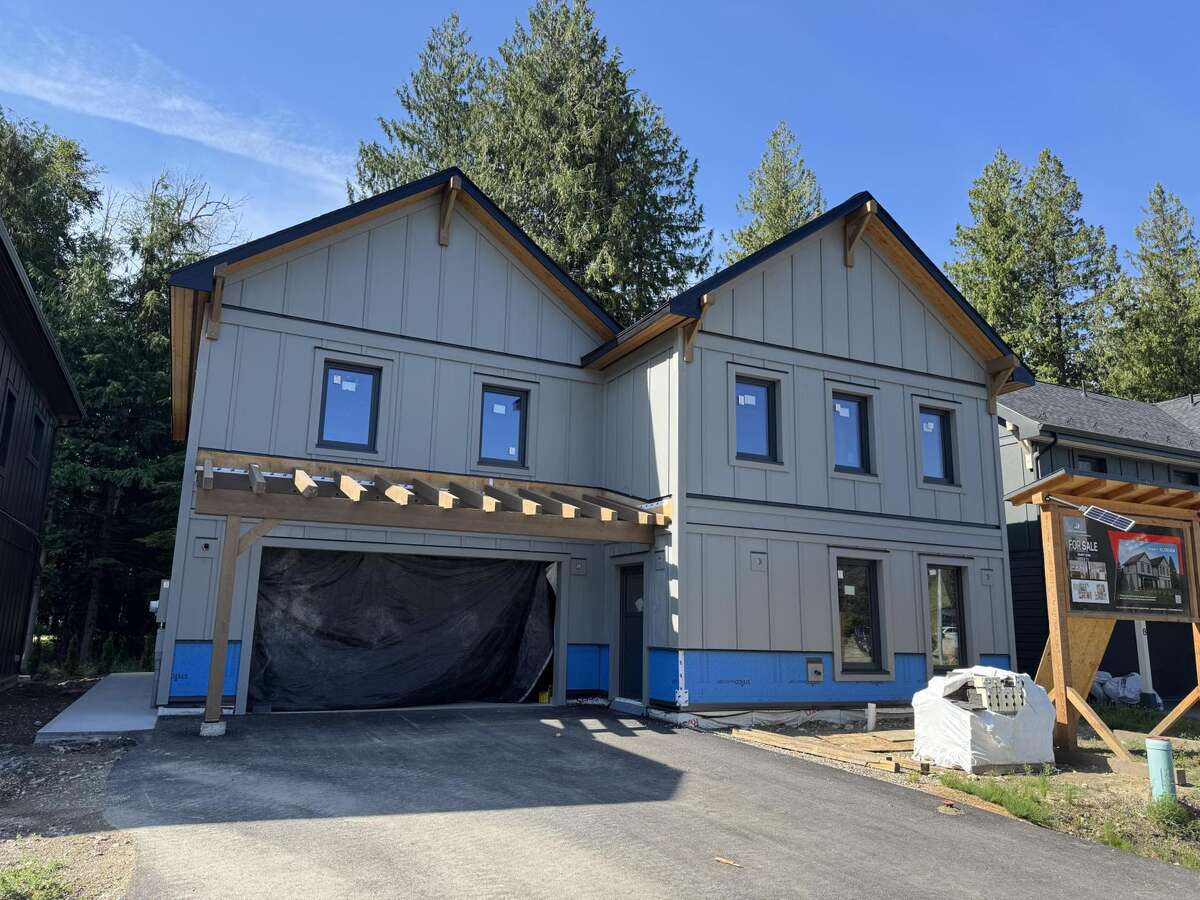
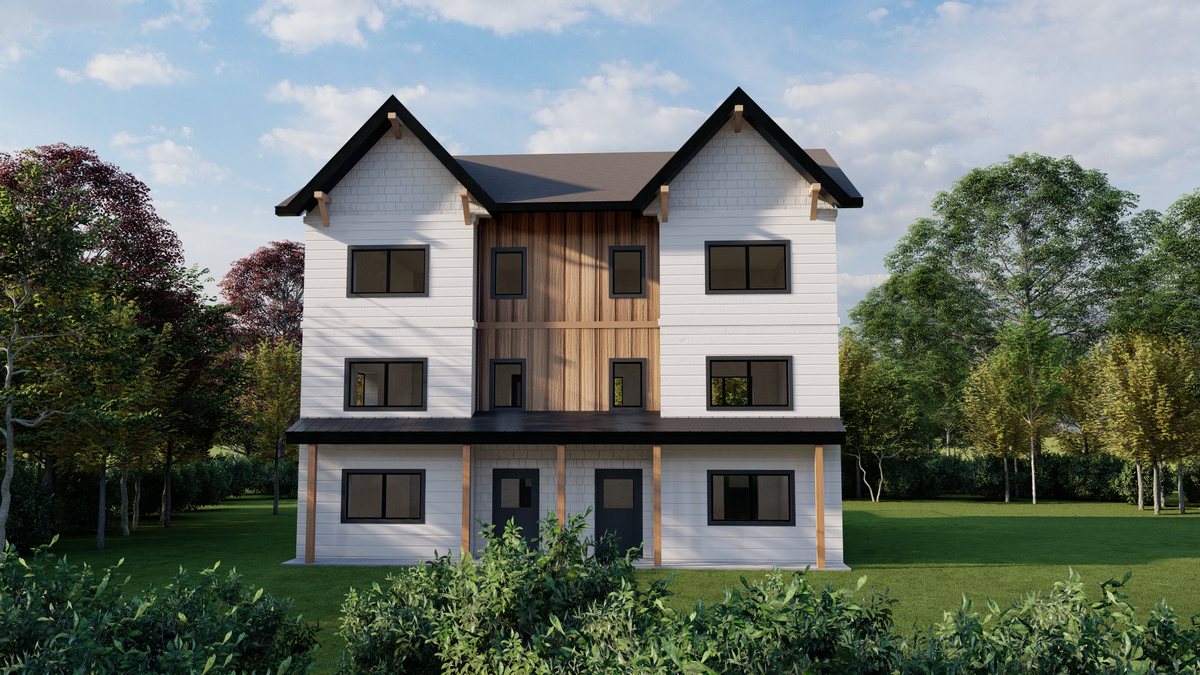
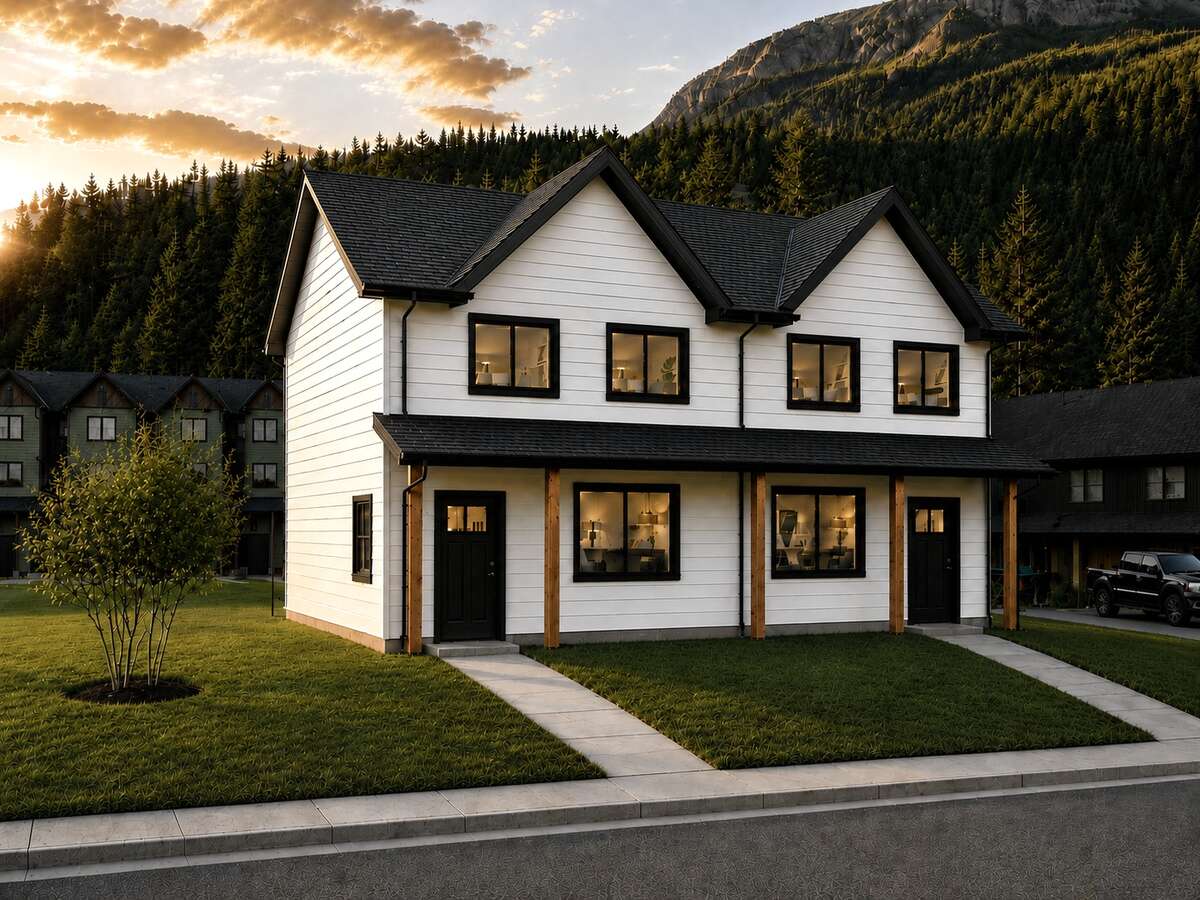
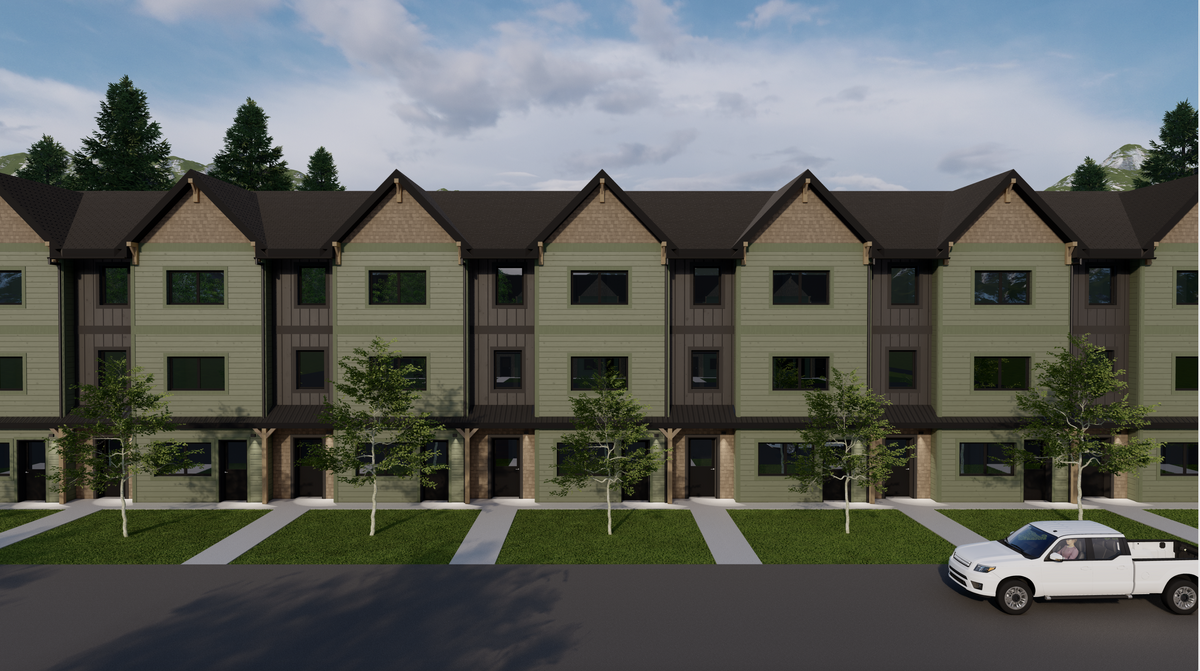
2 units already sold, 6 units remaining! Located in the prestigious Upper Arrow Heights neighbourhood of Revelstoke, BC, a distinctive array of eco-forward community homes embracing safe, luxurious and healthy family living. And best of all, your home will be extremely energy efficient. Your home will provide affordable luxury while respecting the environment and limiting our carbon footprint. Responsible, luxurious and state of the art. That is stokedliving. We know that living your best life involves spending quality time outdoors. That's why we created great outdoor spaces, added not one but two parks to the neighbourhood and are providing a street that is friendly and usable by anyone with two, or four feet! With back lanes and additional visitor parking we give space for visitors but get cars out of the way. We want to see kids riding bikes, playing road hockey, people walking dogs and the kind of neighbourhood that fits Revelstoke best.
Your Caribou Townhome features 4 bedrooms, 3.5 bathrooms with a total square footage of 2172 SQFT. Main floor is 724 SQFT, second floor is 724 SQFT, third floor is 724 SQFT. Our high quality and professional specifications and finishes included for your kitchen: stainless steel appliance package (LG), quartz kitchen countertops, shaker panel cabinetry with matching toe kicks, 30" high upper cabinets, matching quartz backsplash, water line to fridge. For your bathroom: pressure balance valve on all shower and tub taps (with upgrade available for on-demand recirculation pump), quartz countertops, porcelain under-mount sinks, wall hung luxury toilets, vanity mirrors. Your home will feature hot tub wiring to your 200 SQFT back deck, paved driveway, durable SPC flooring, EV conduit to your garage, AC, in-floor heat in your entrance way and upstairs bathrooms, insulated interior walls, high-end aluminum with wood finish European triple-pane windows with tilt & turn functions, energy recovery ventilation (ERV) system, electric baseboard heaters throughout, high efficient hot water tank, programmable thermostat and Paradigm super high-efficient walls / roof, which will give you a Step Code 5, net-zero ready home. Your home comes with a separate guest area with private entrance and a garage. Your Caribou Townhome is only 1600 meters from the famous Revelstoke Mountain Resort, 500 meters from the Cabot Golf Course and only 300 meters from many shops and restaurant and within a short walking distance to the Arrow Heights Elementary School and many hiking, walking and biking trails.
Property Type Townhouse / 8-Plex / Land with Building(s) / Patio Home / Revenue Property
Ad Type For Sale
Ownership Freehold / Fee Simple
Parking Assigned Parking / Attached Garage / Covered Parking / Driveway / Indoor Parking
Asking Price $985,000
Address 33, 1026 Keystone Crescent
Neighbourhood Upper Arrow Heights
City Revelstoke
Province / State British Columbia
Postal / ZIP V0E2S3
Country Canada
Bathroom 1 3pc Bathroom
Bathroom 2 4pc Ensuite Bath
Bathroom 3 3pc Bathroom
Bathroom 4 2pc Bathroom