




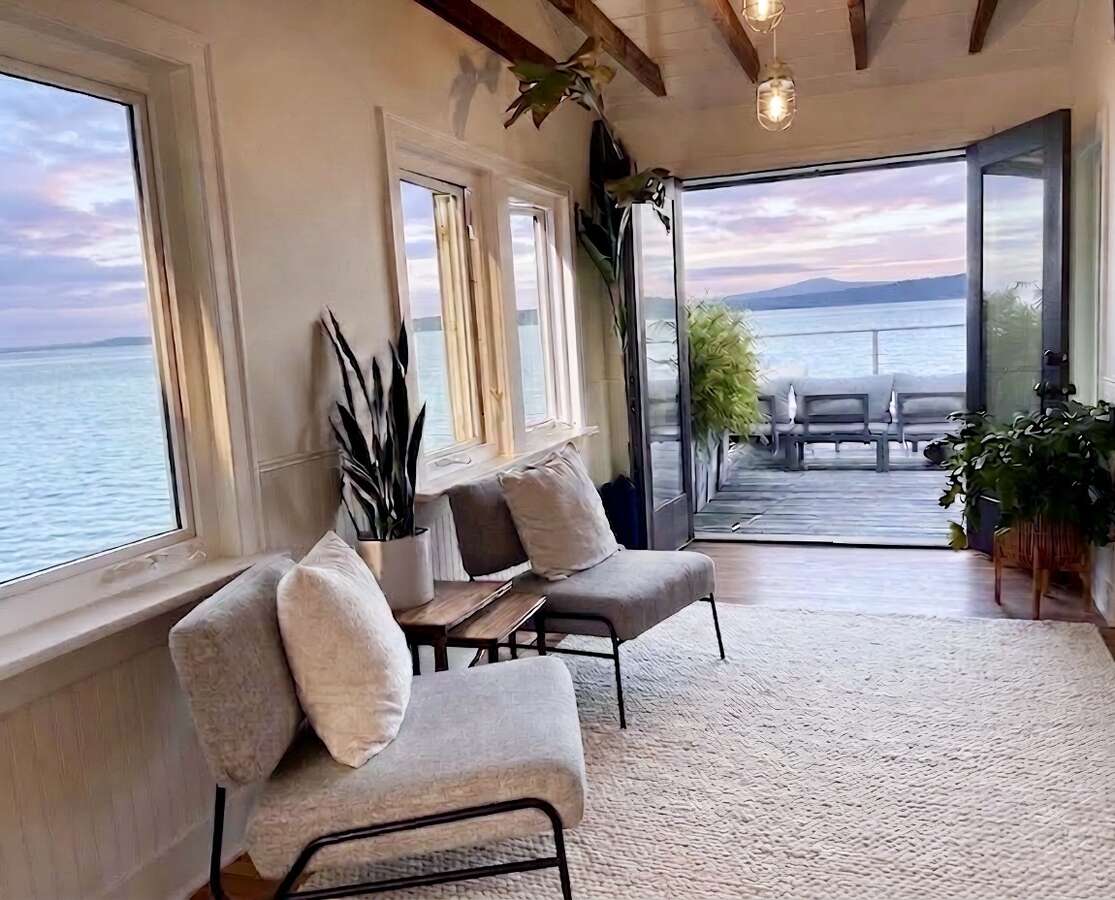
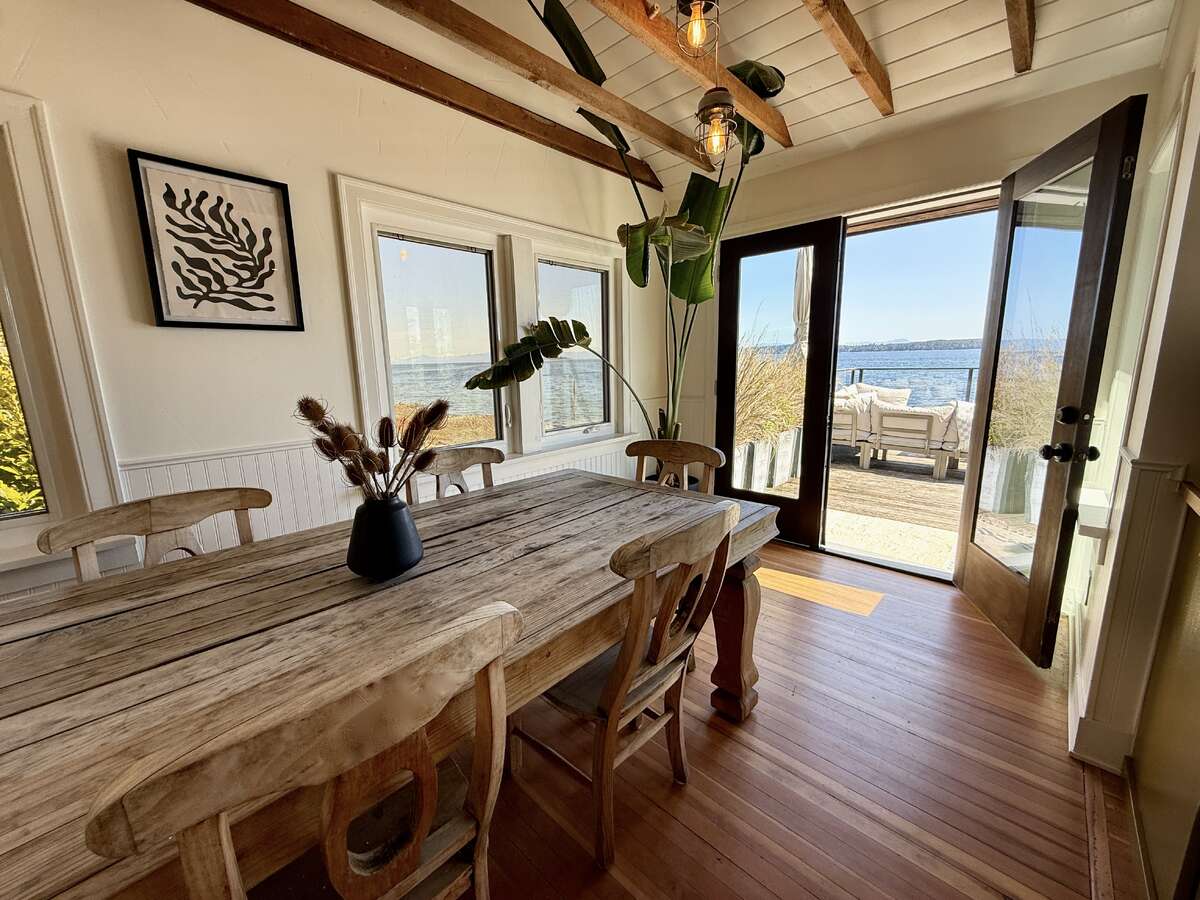
French doors open off the dining room onto a huge cedar deck.
Looking out at Denman Island from the deck.
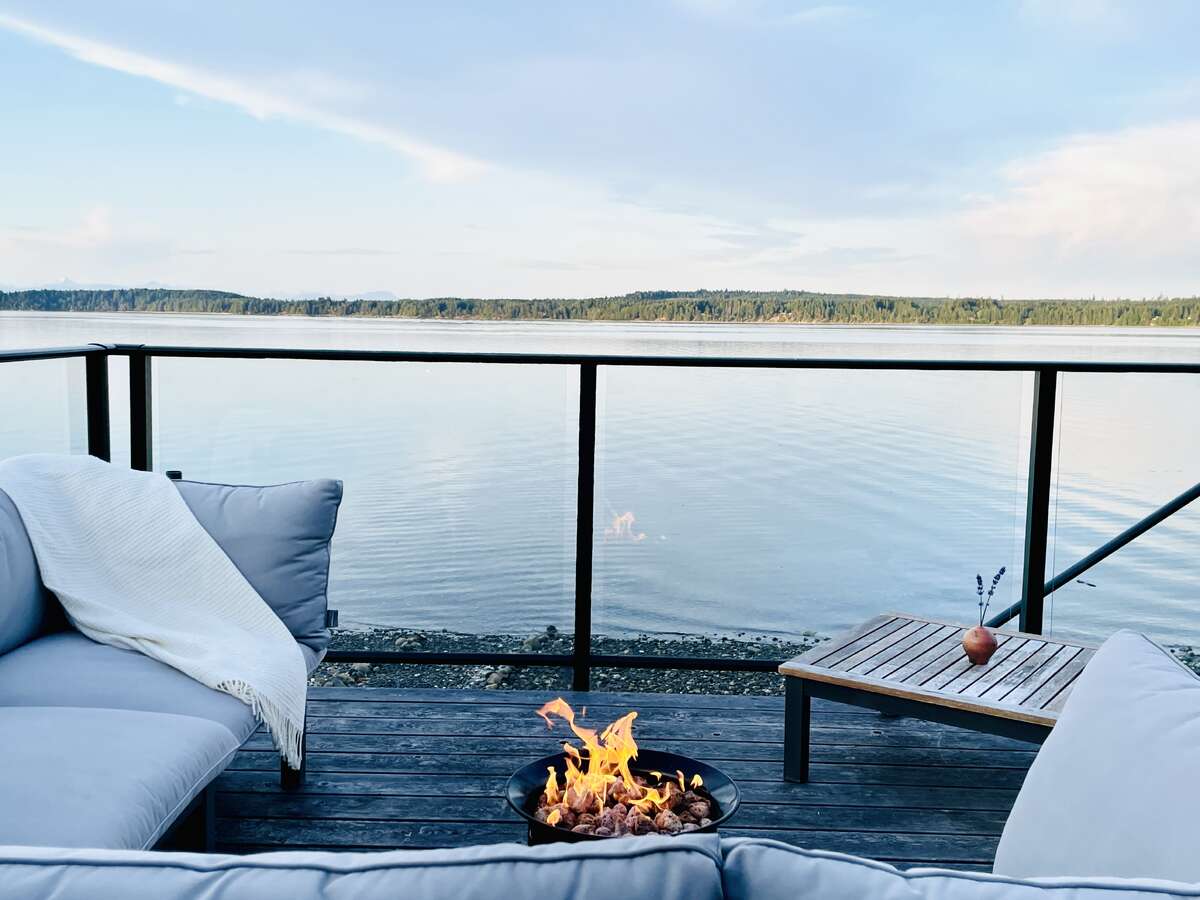
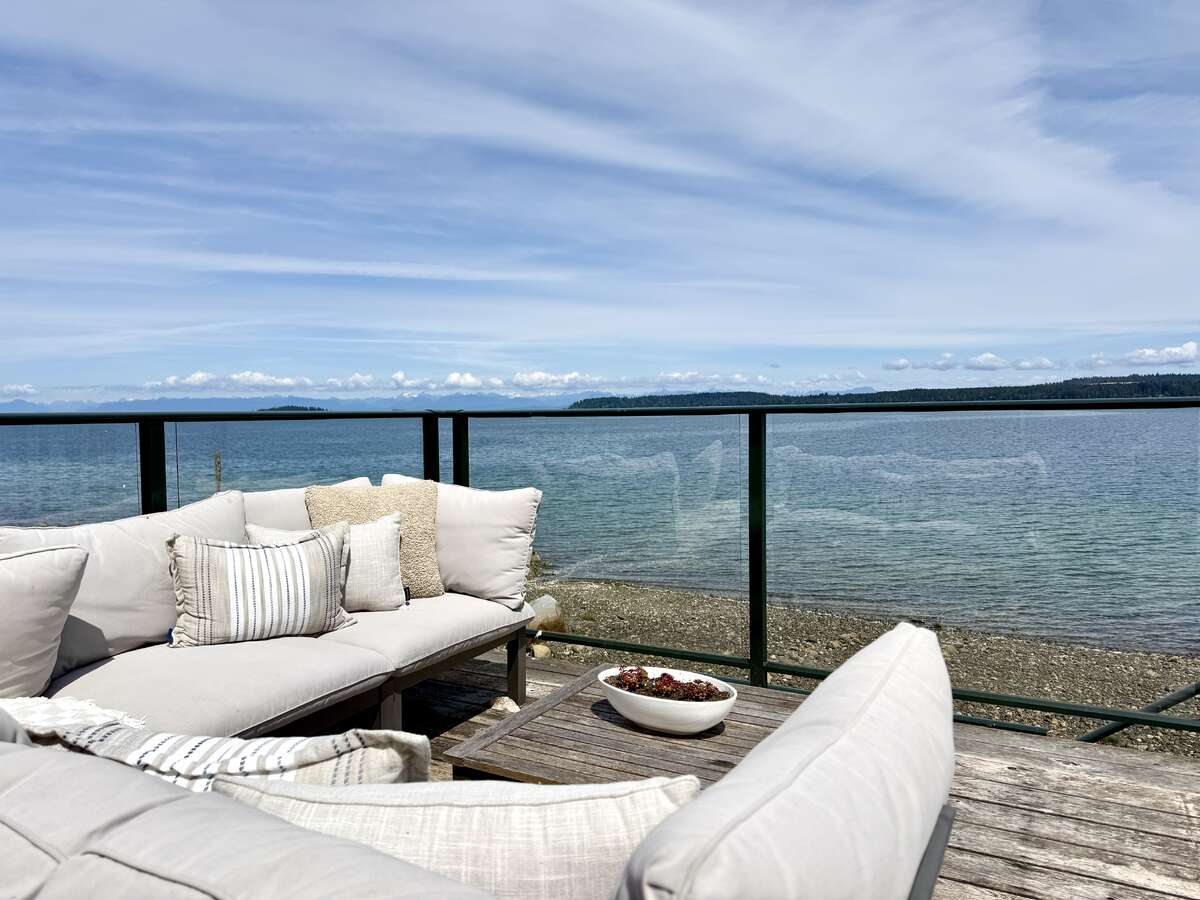
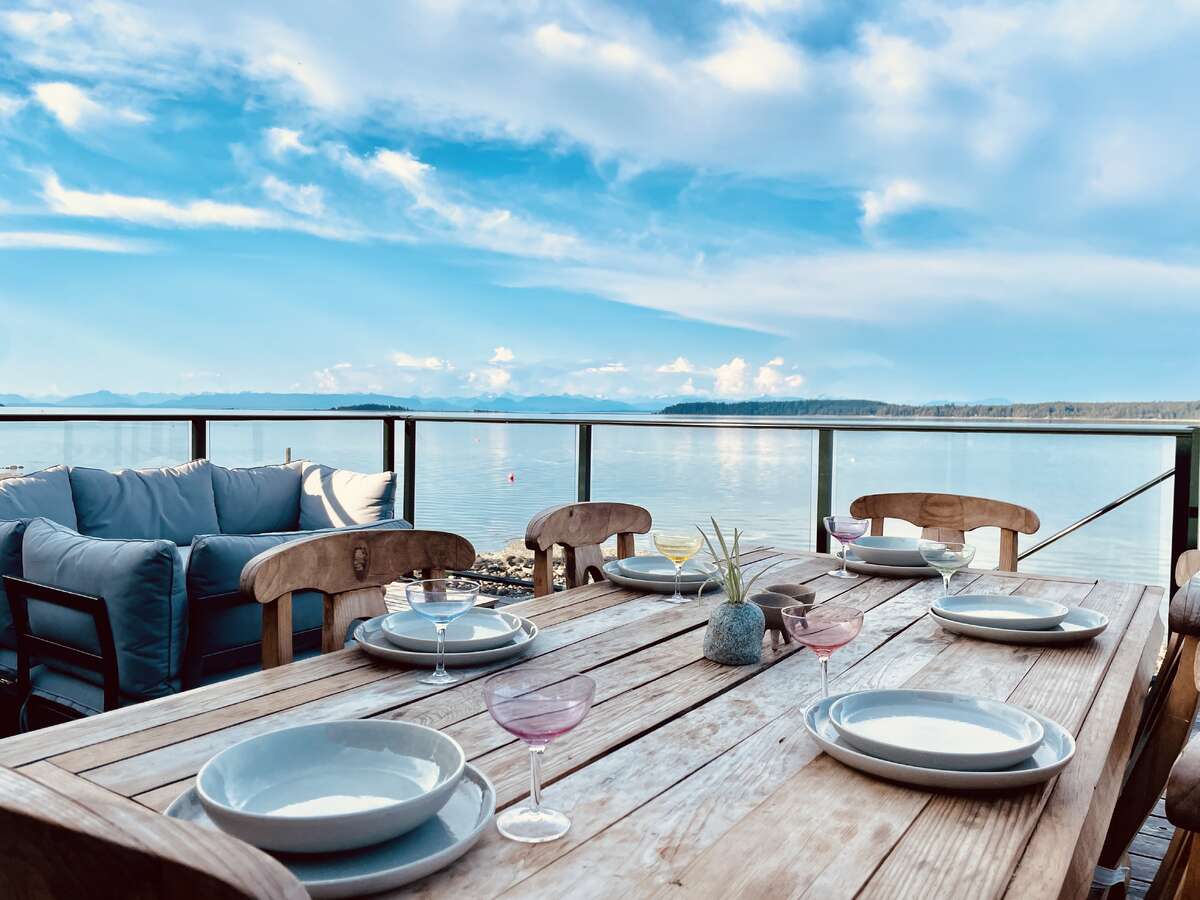
Panoramic views of Baynes Sound from the deck.
View of dining room from kitchen.
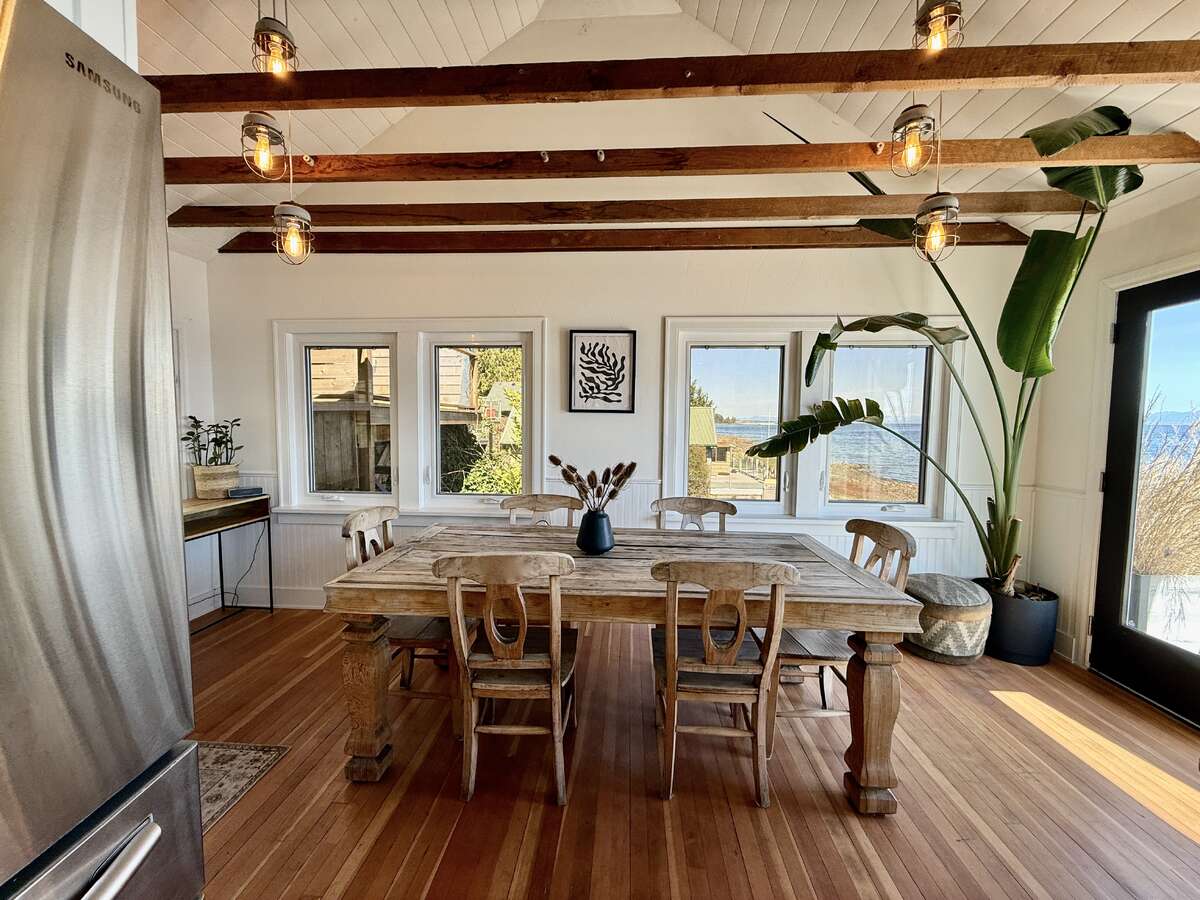
Dining/Kitchen.
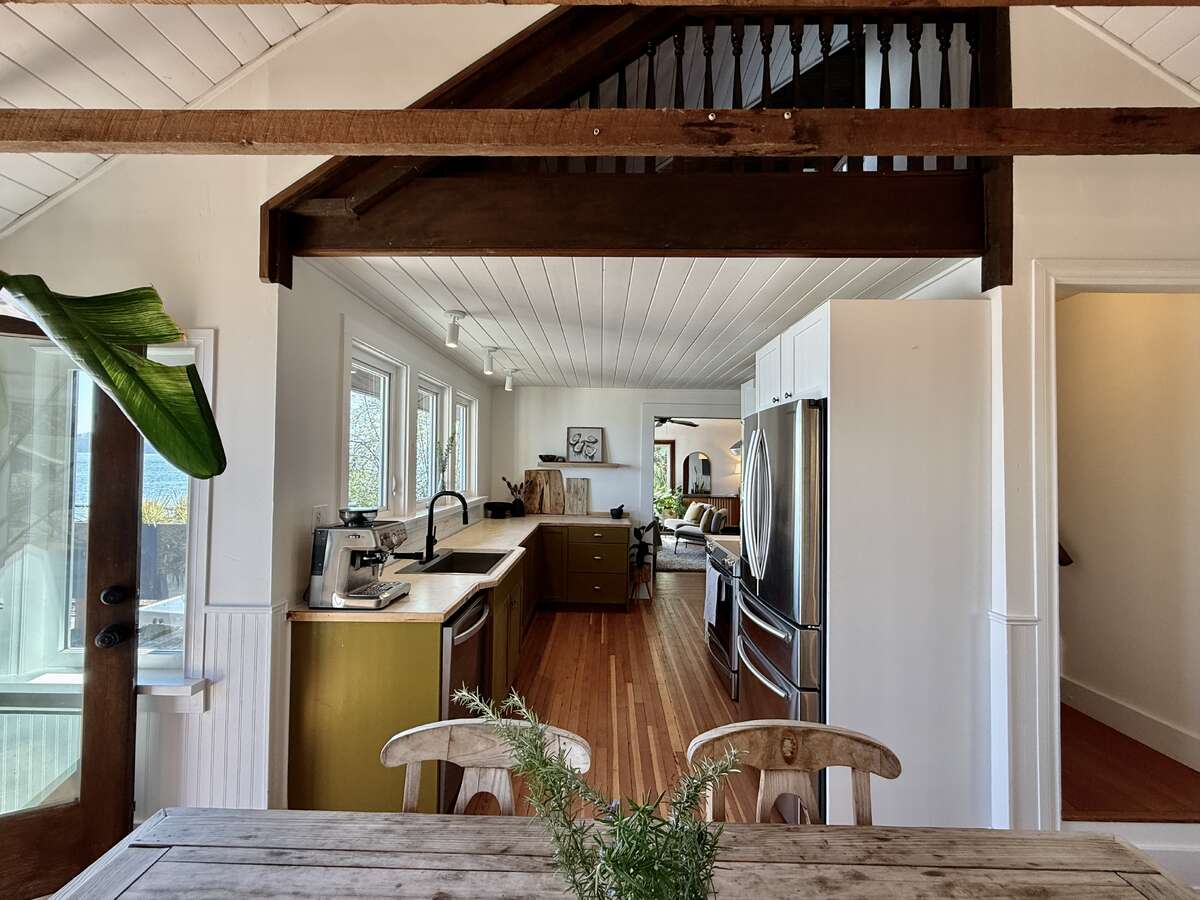
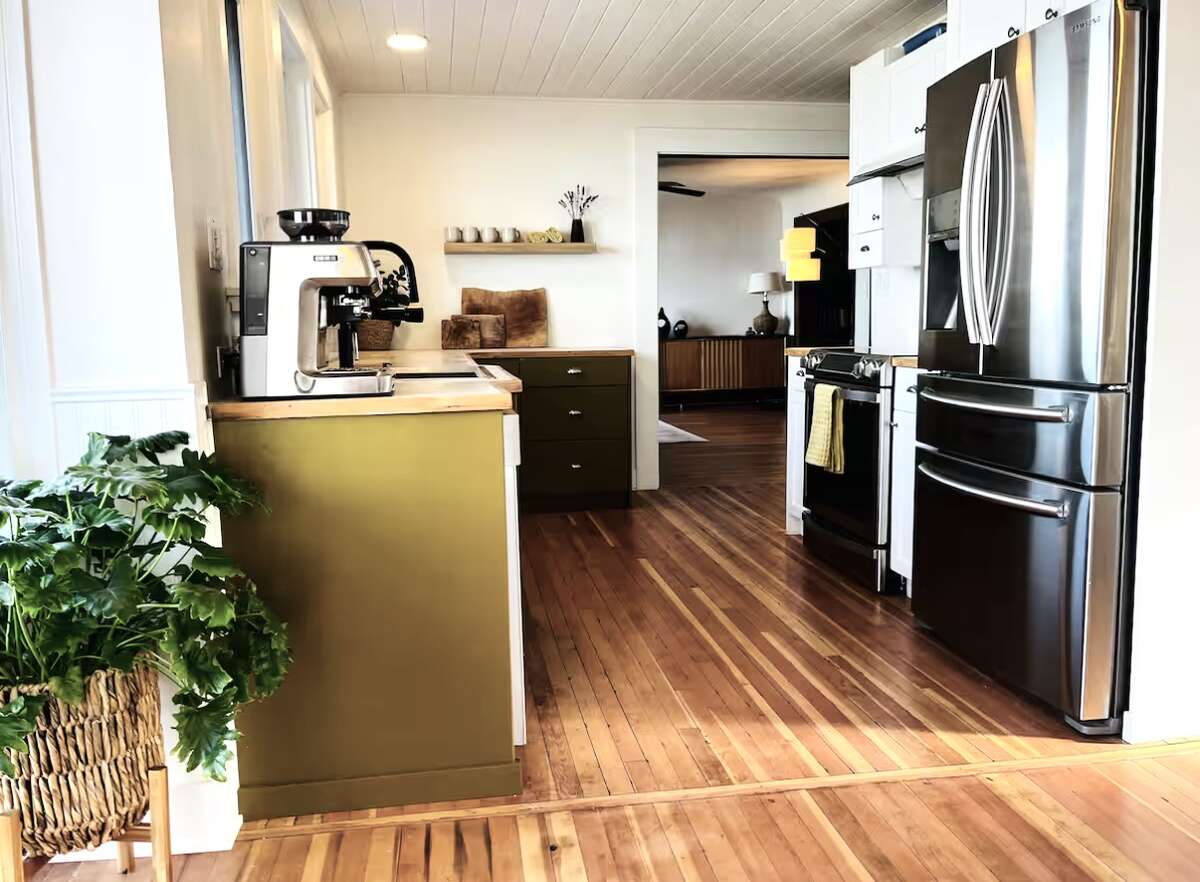
Kitchen with stunning original fir floors.
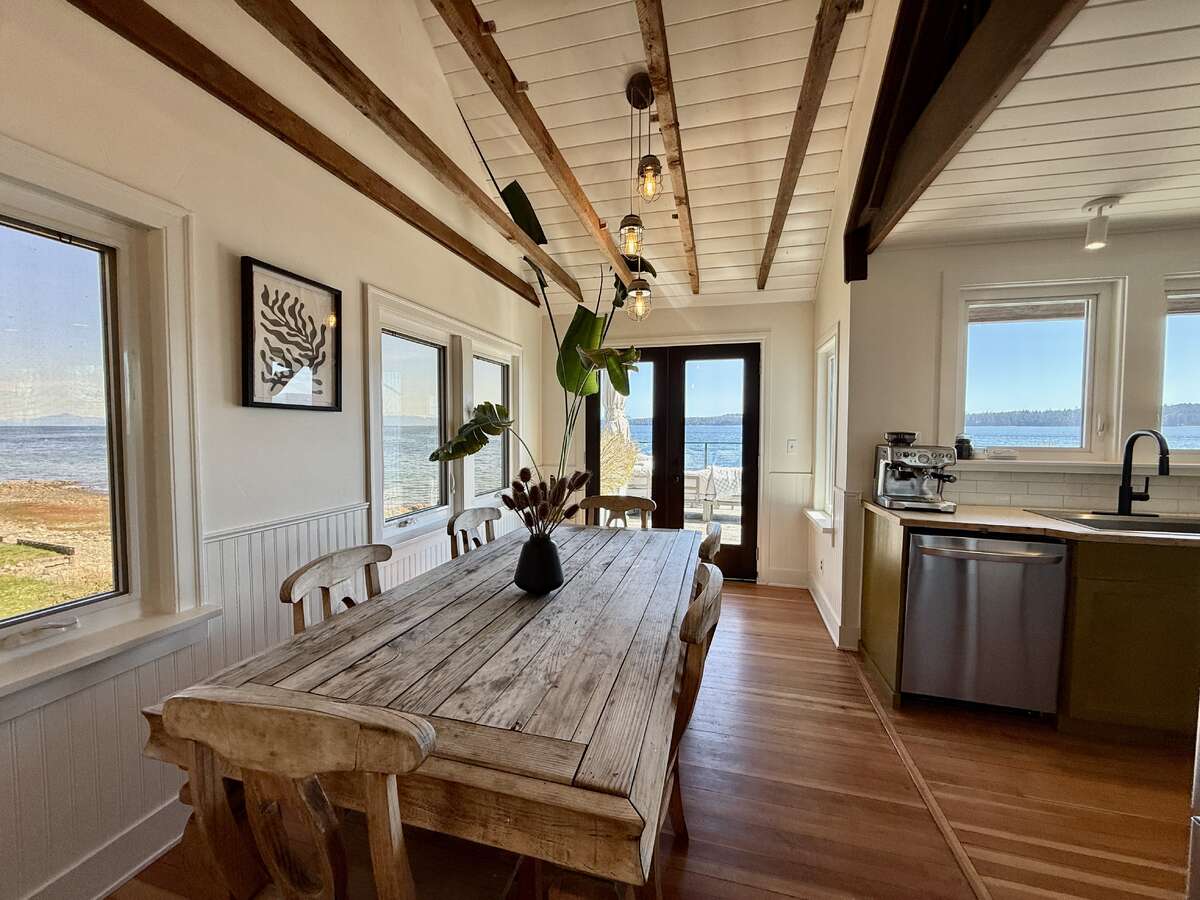
View from dining room.
Kitchen through to living room.
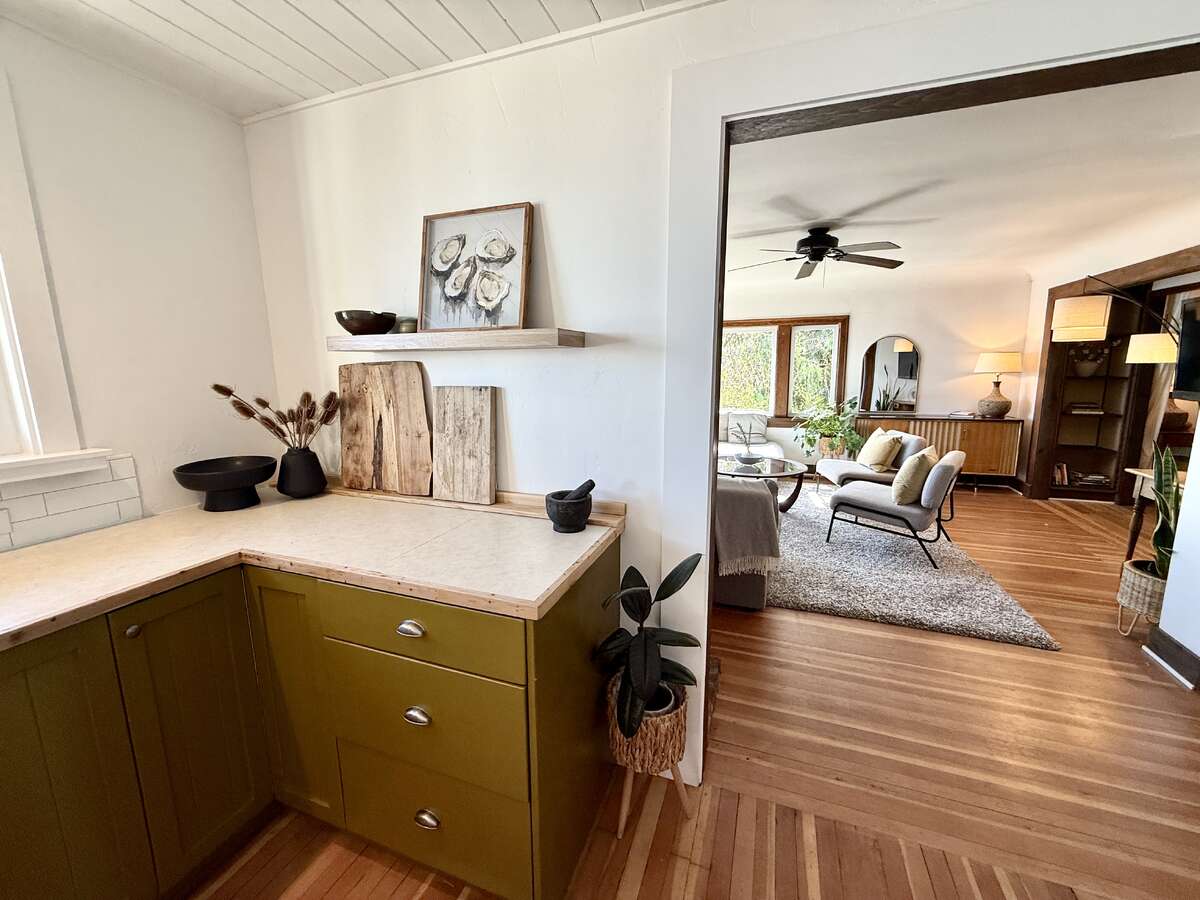
View of living room from kitchen.
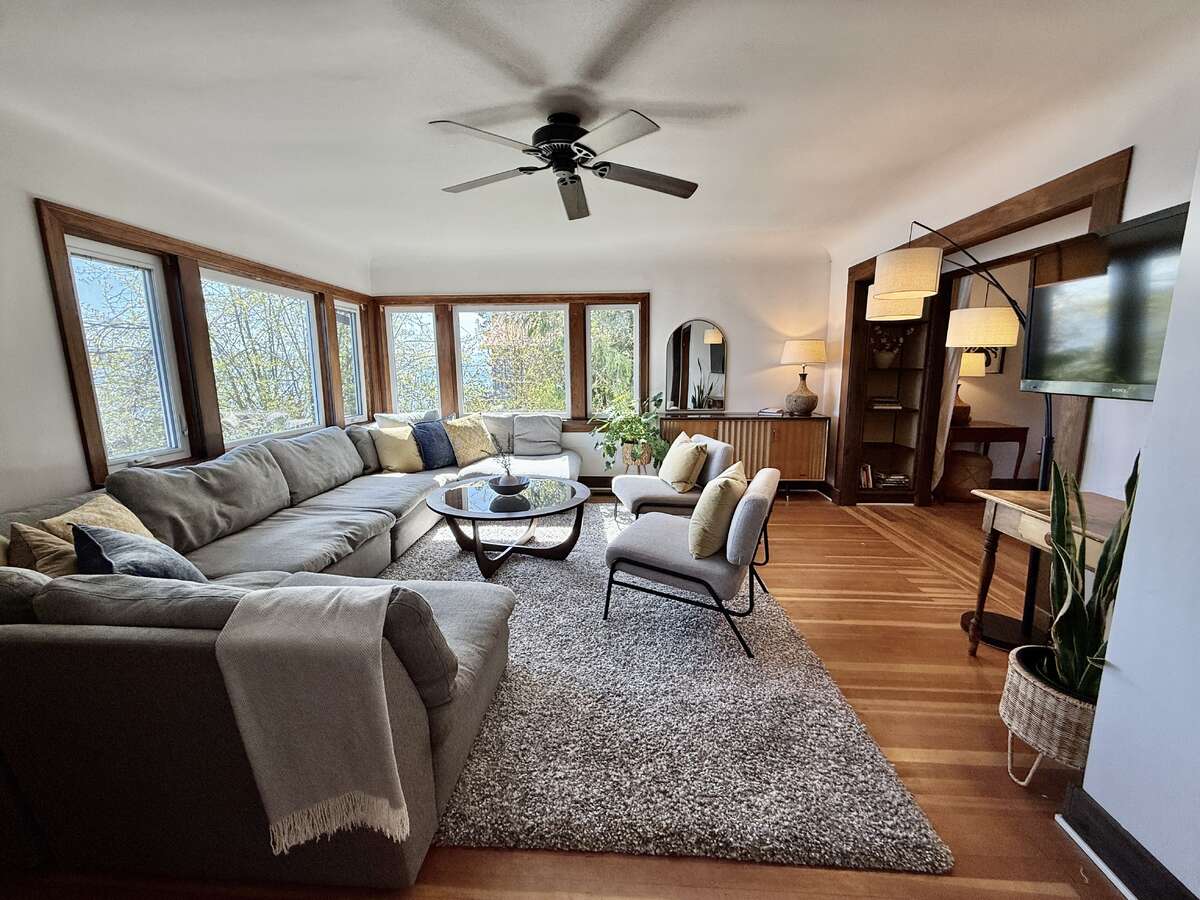
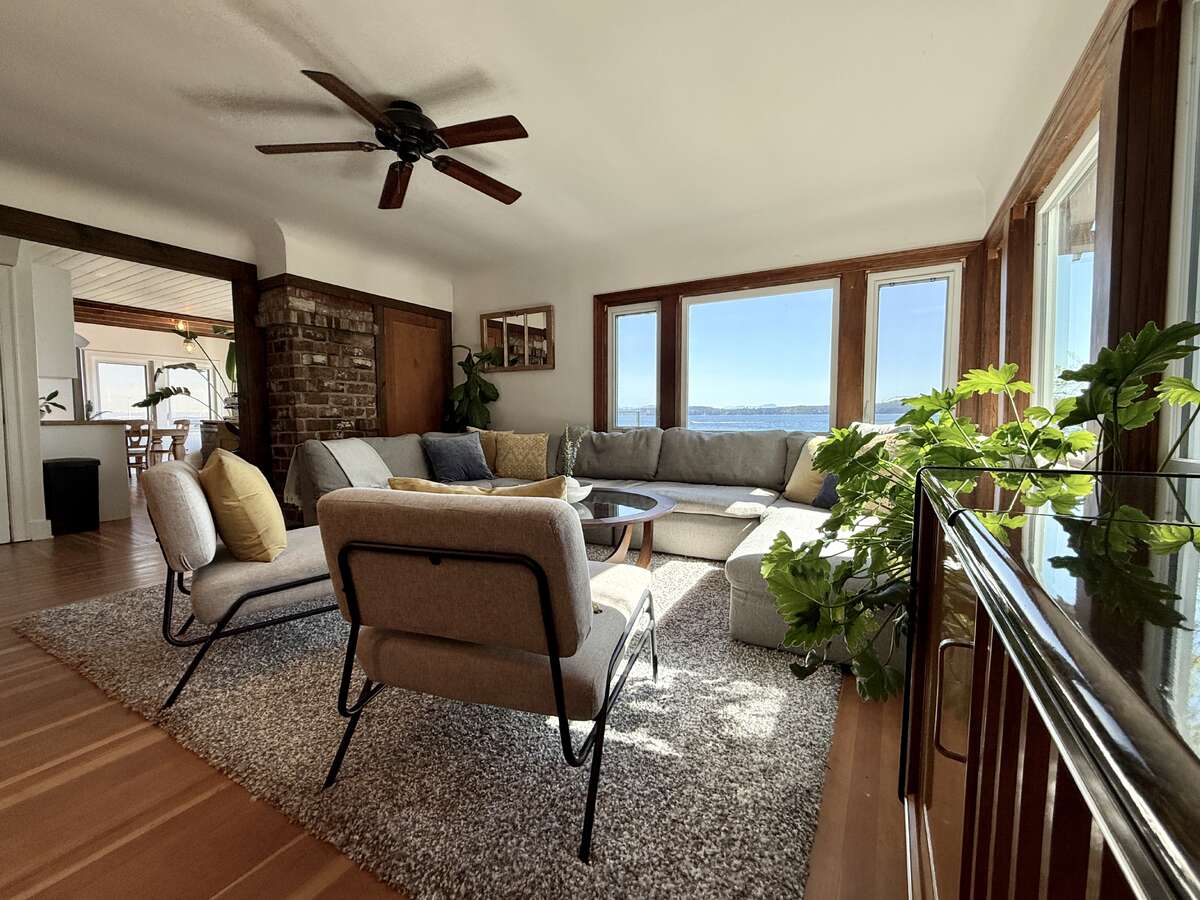
Views from the living room.
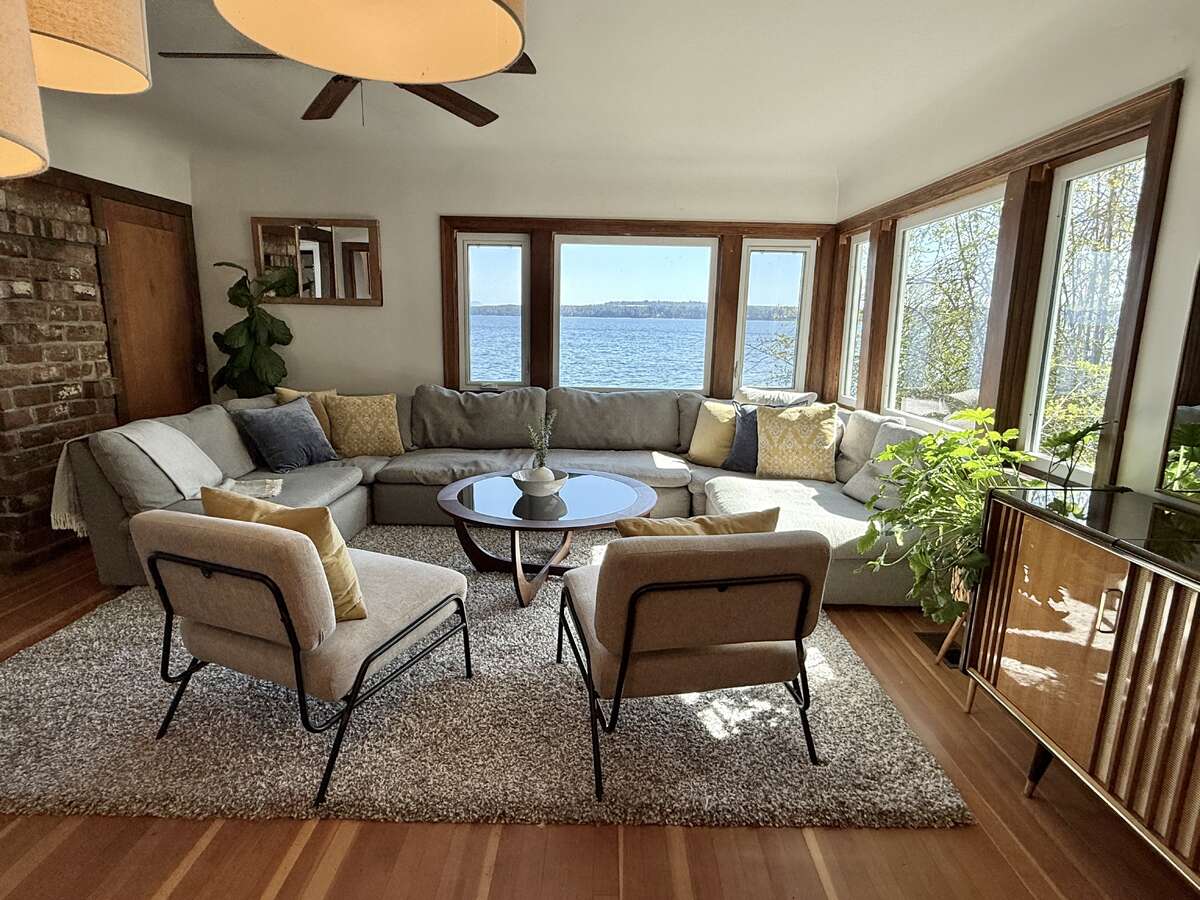
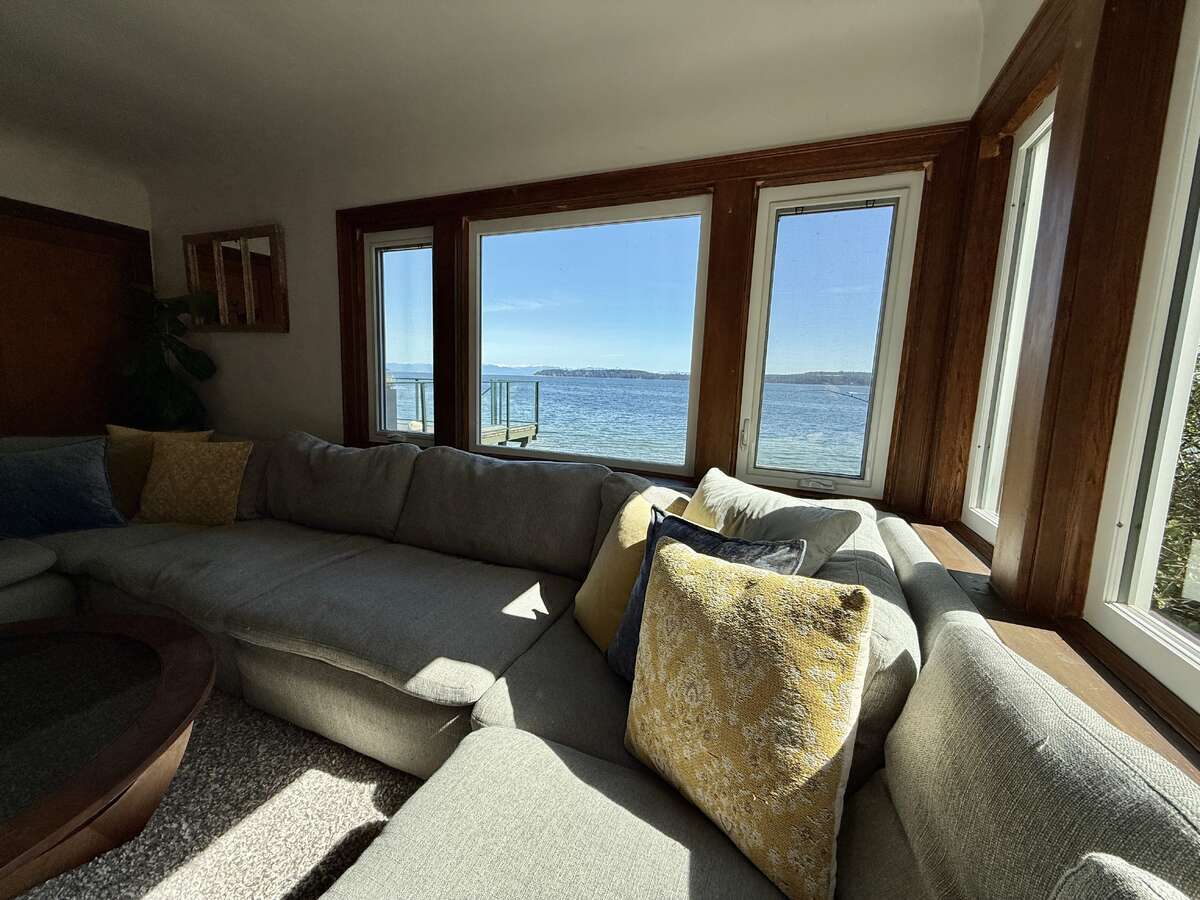
Living room details.
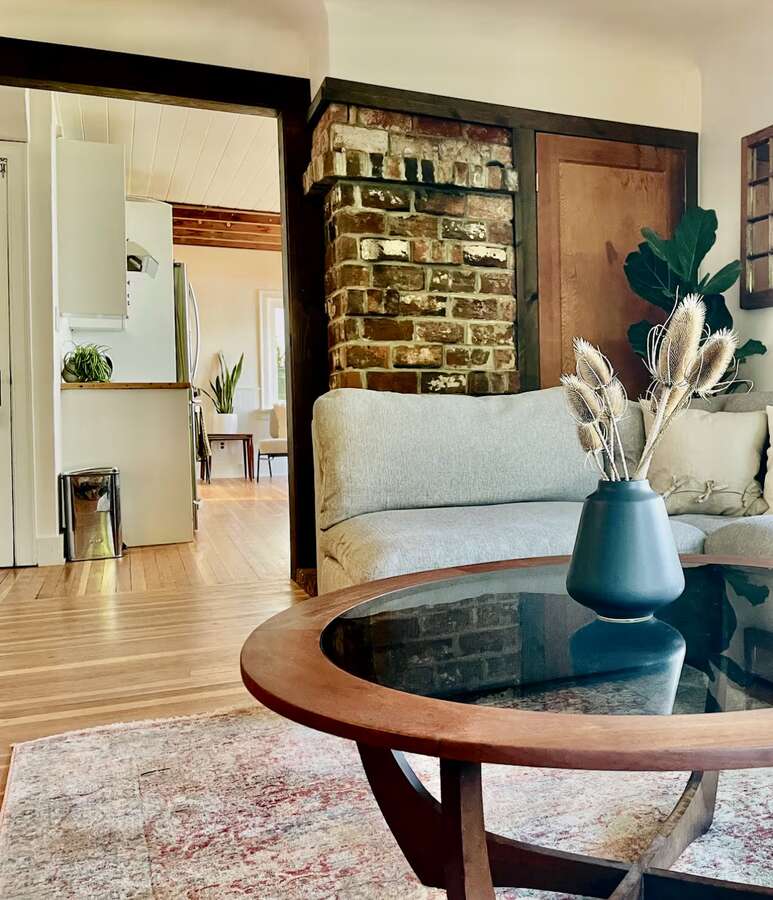
Living room games closet.
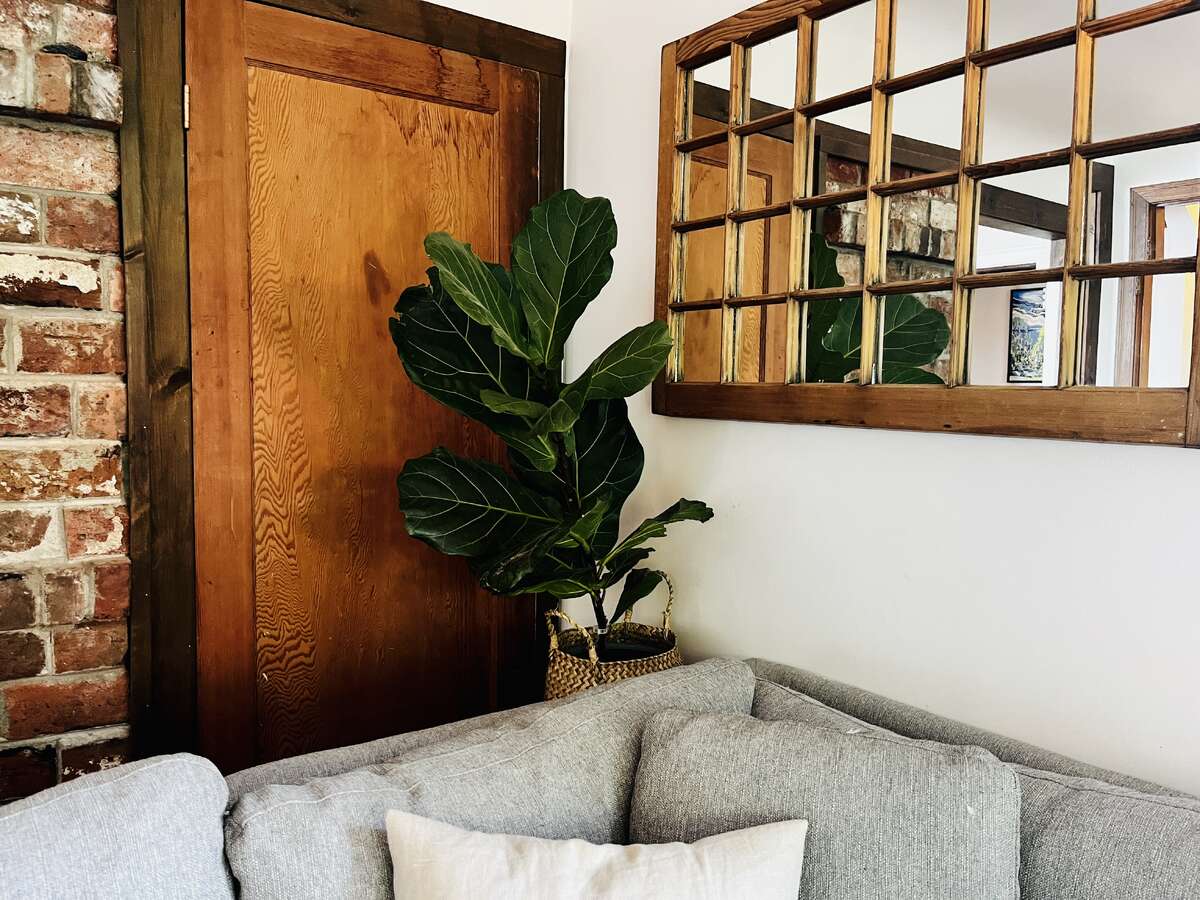
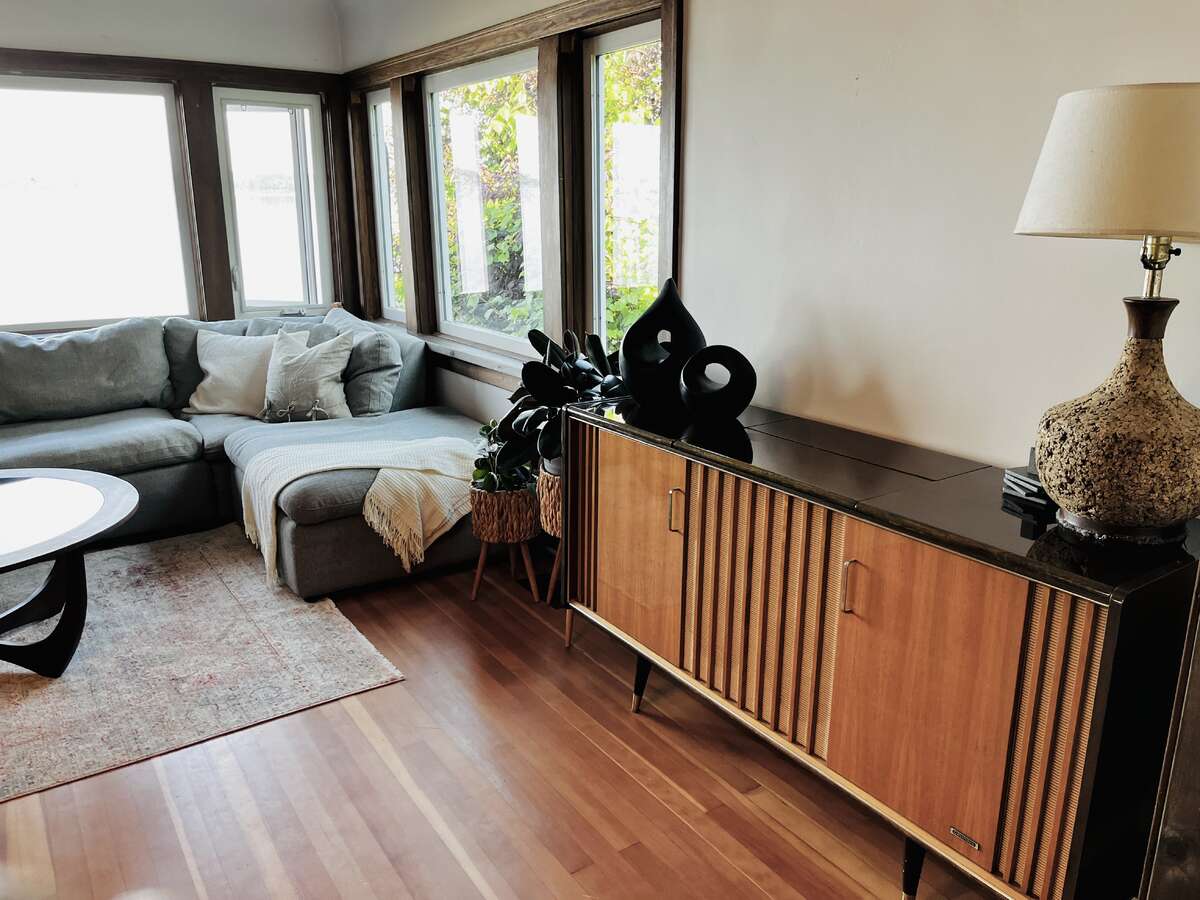
Living room details.
View into the den with cozy woodstove.
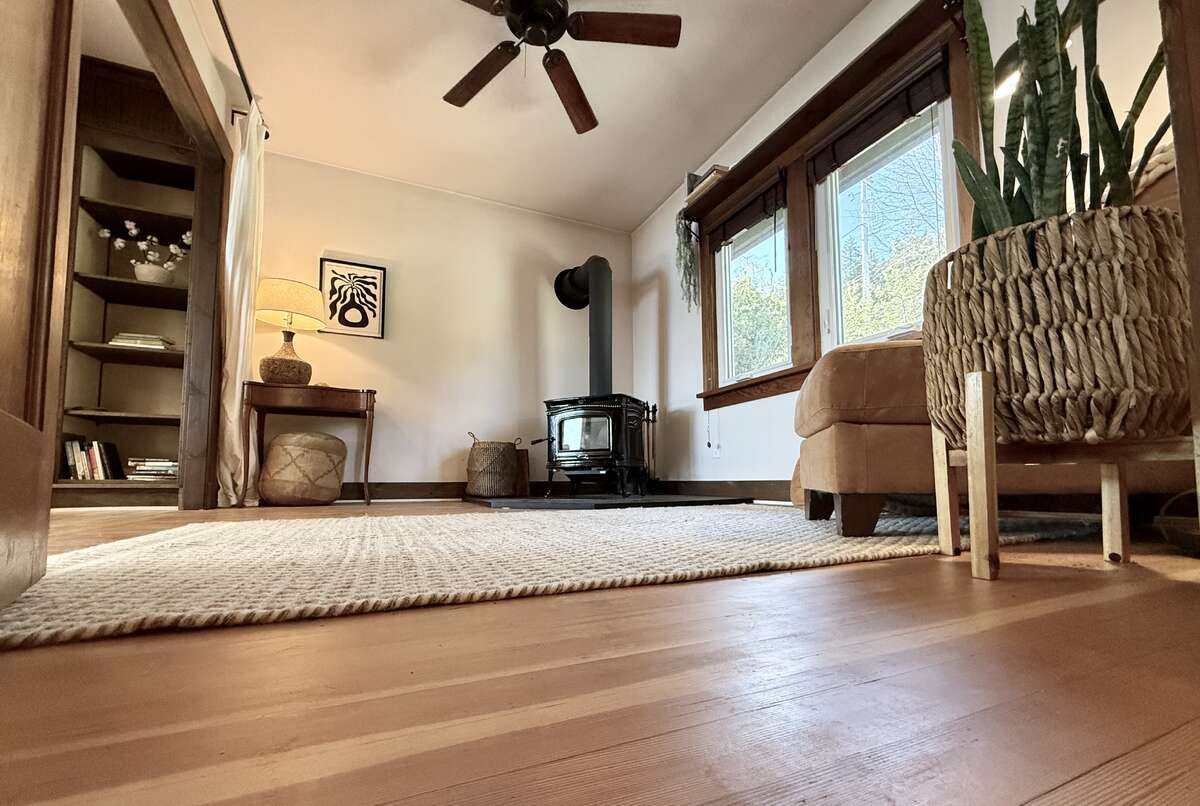
WETT certified wood fired stove.
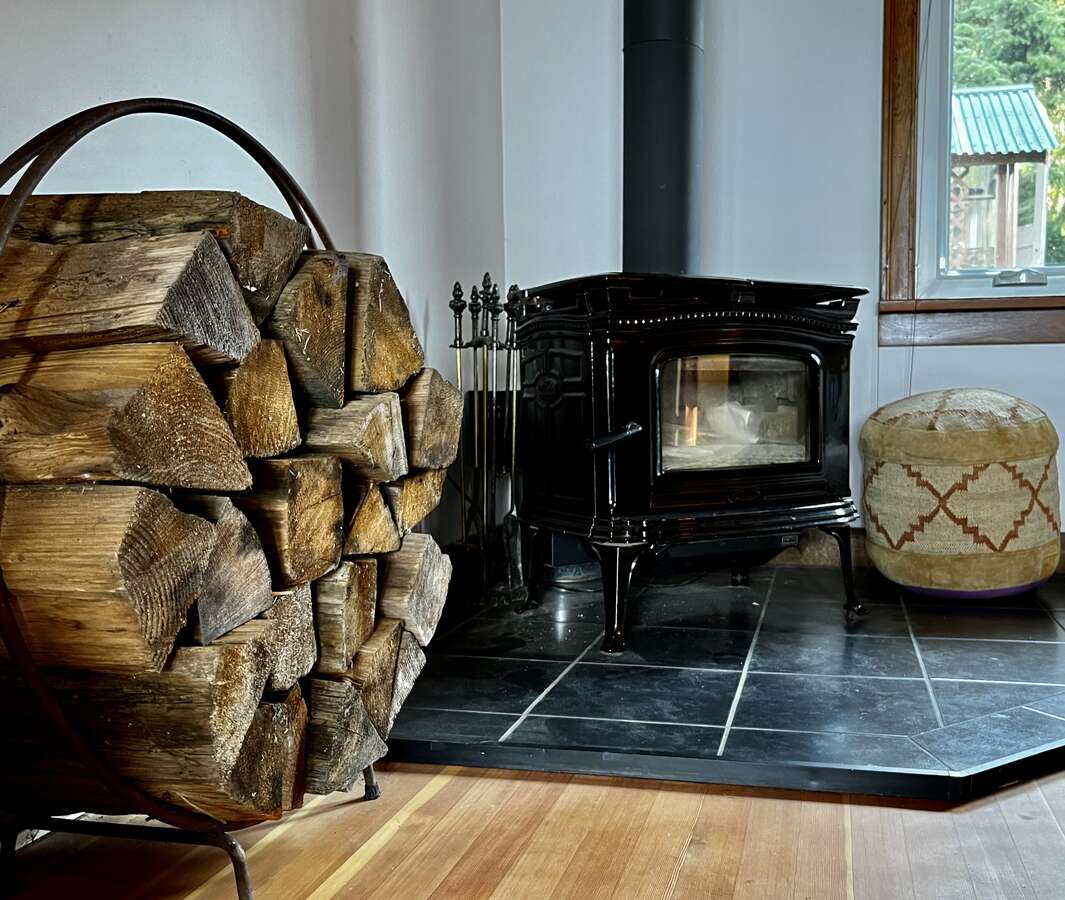
Wood fired stove in the den.
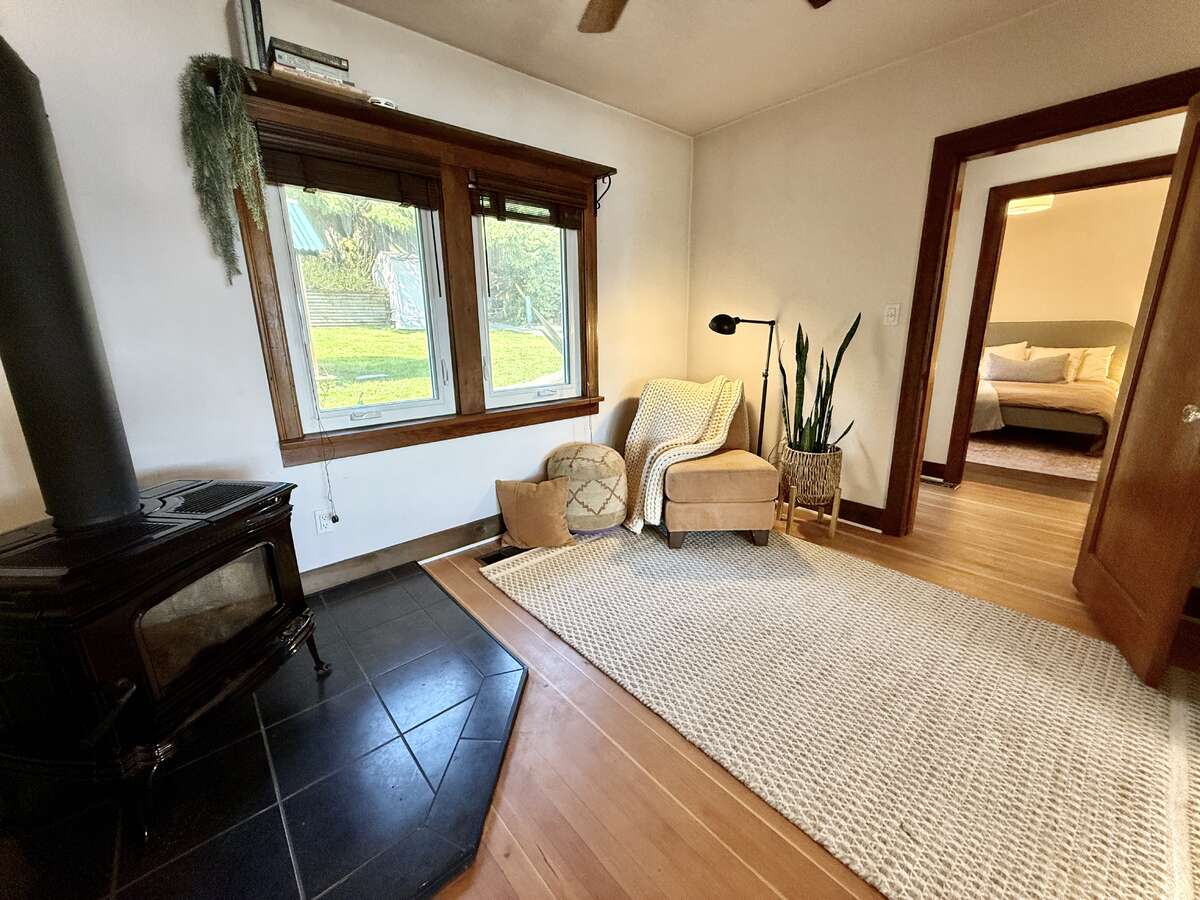
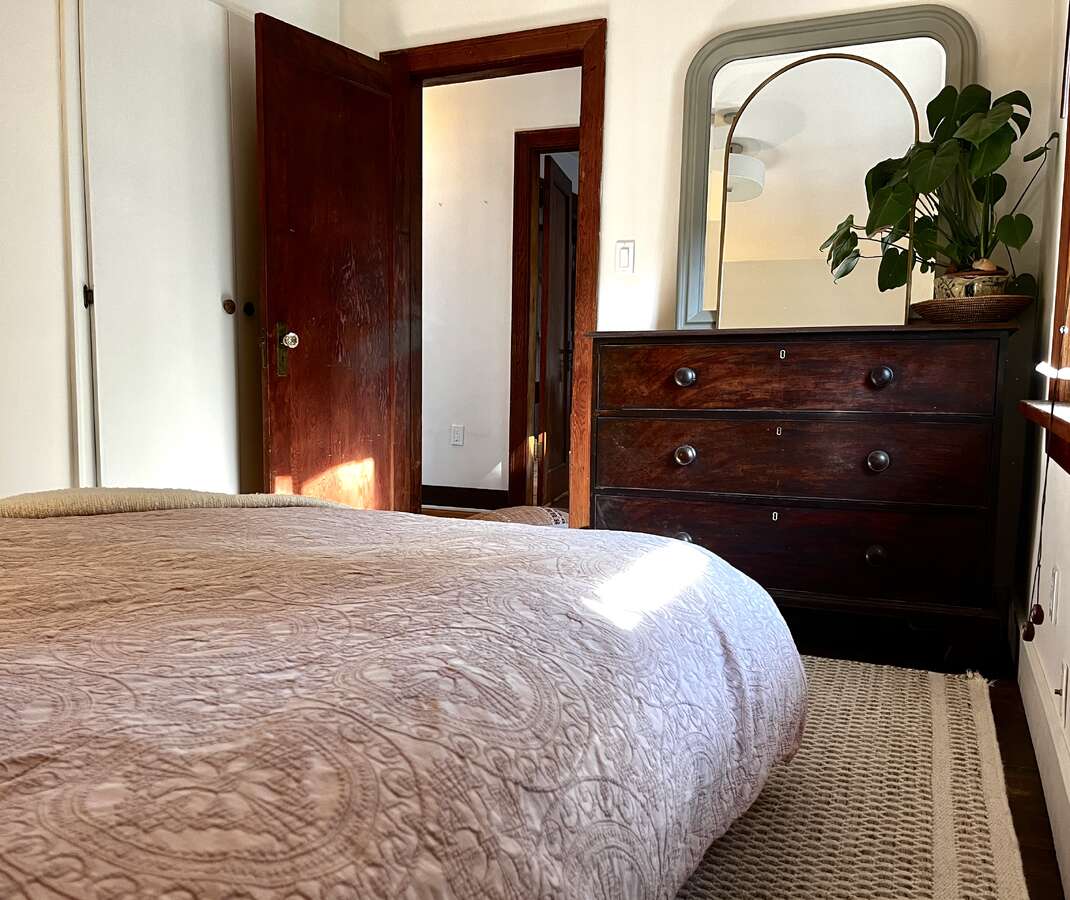
Main floor bedroom (with closet).
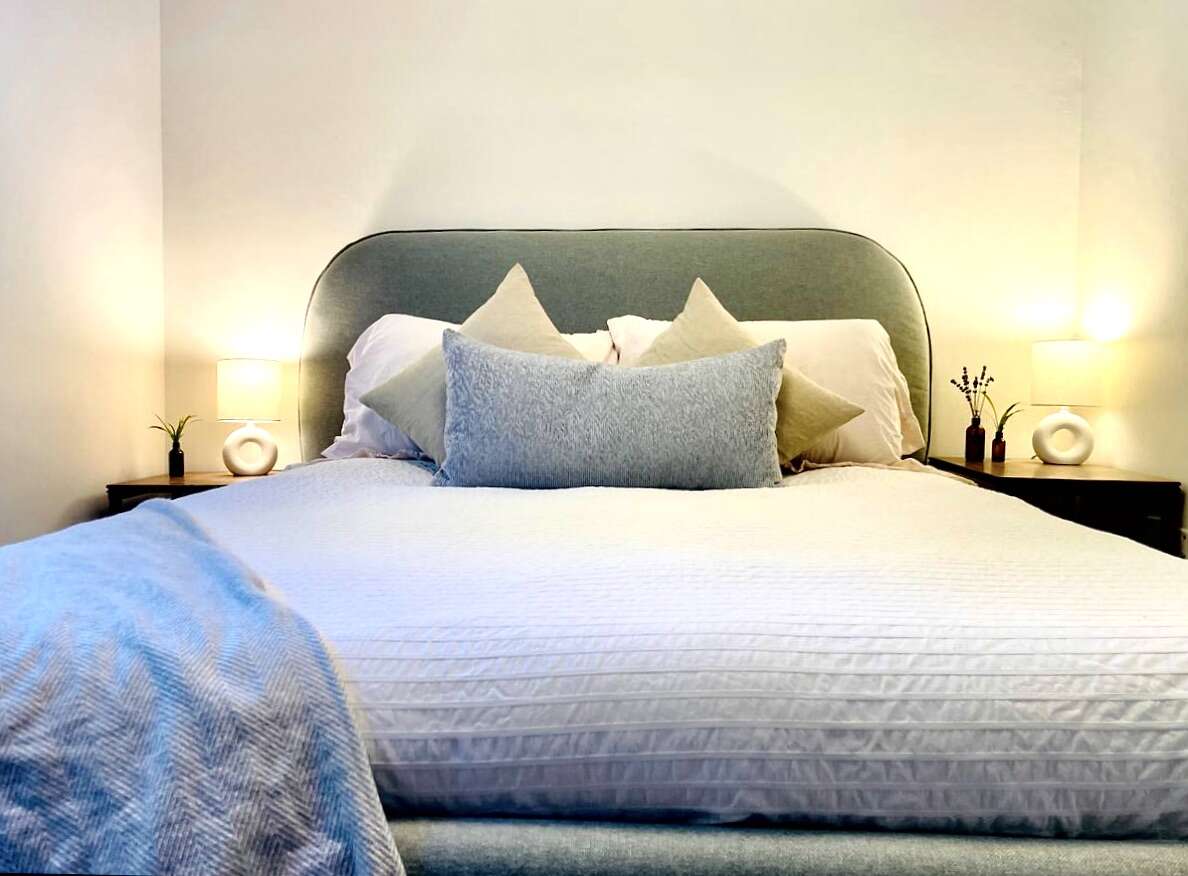
Another view of the main floor bedroom.
Main floor bathroom.
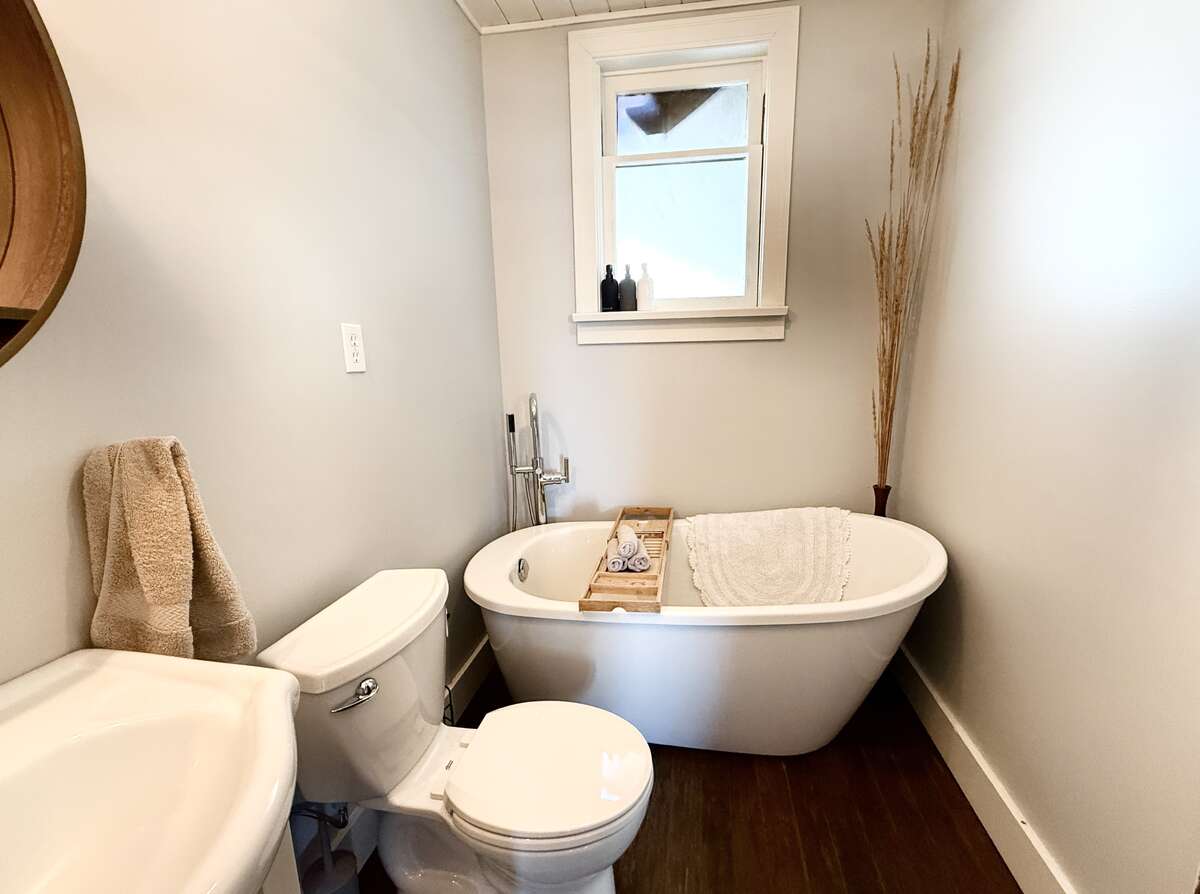
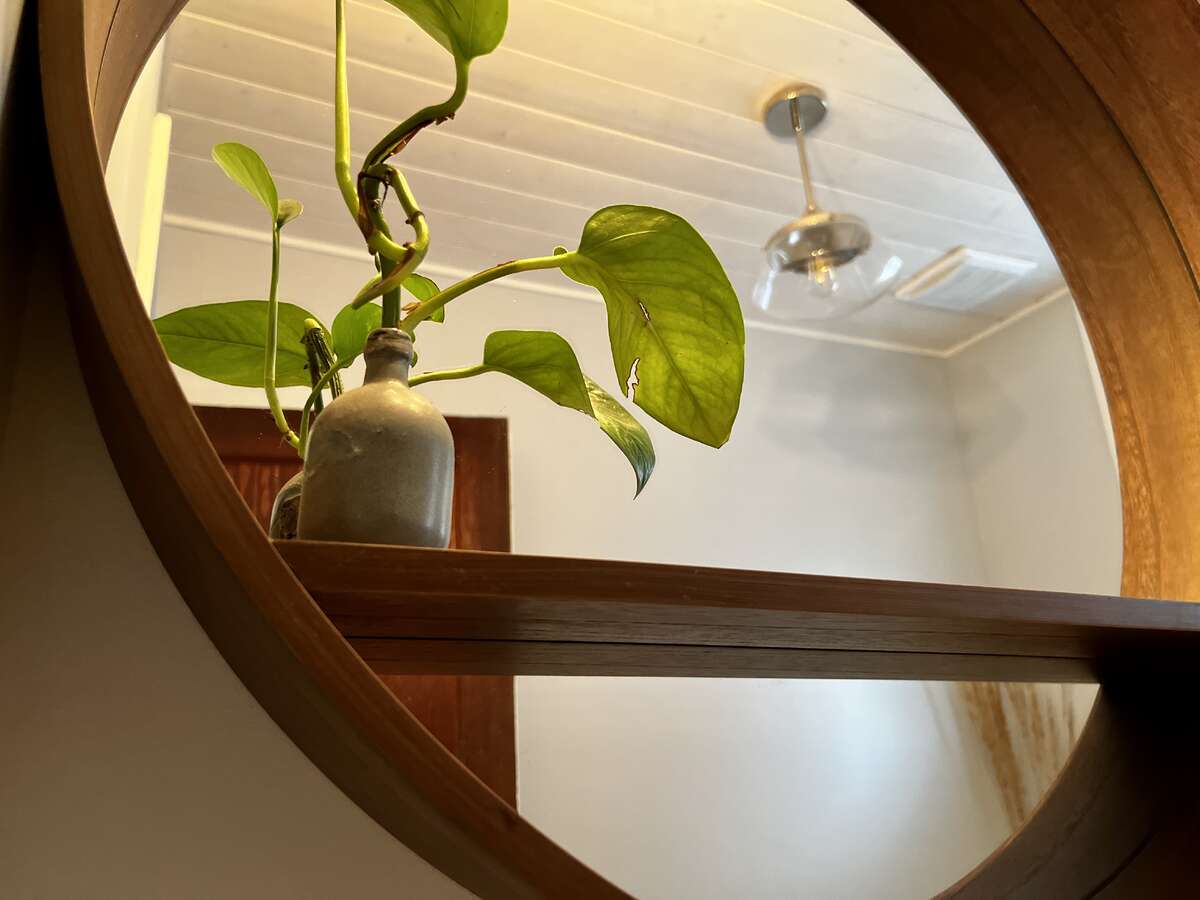
Bathroom details.
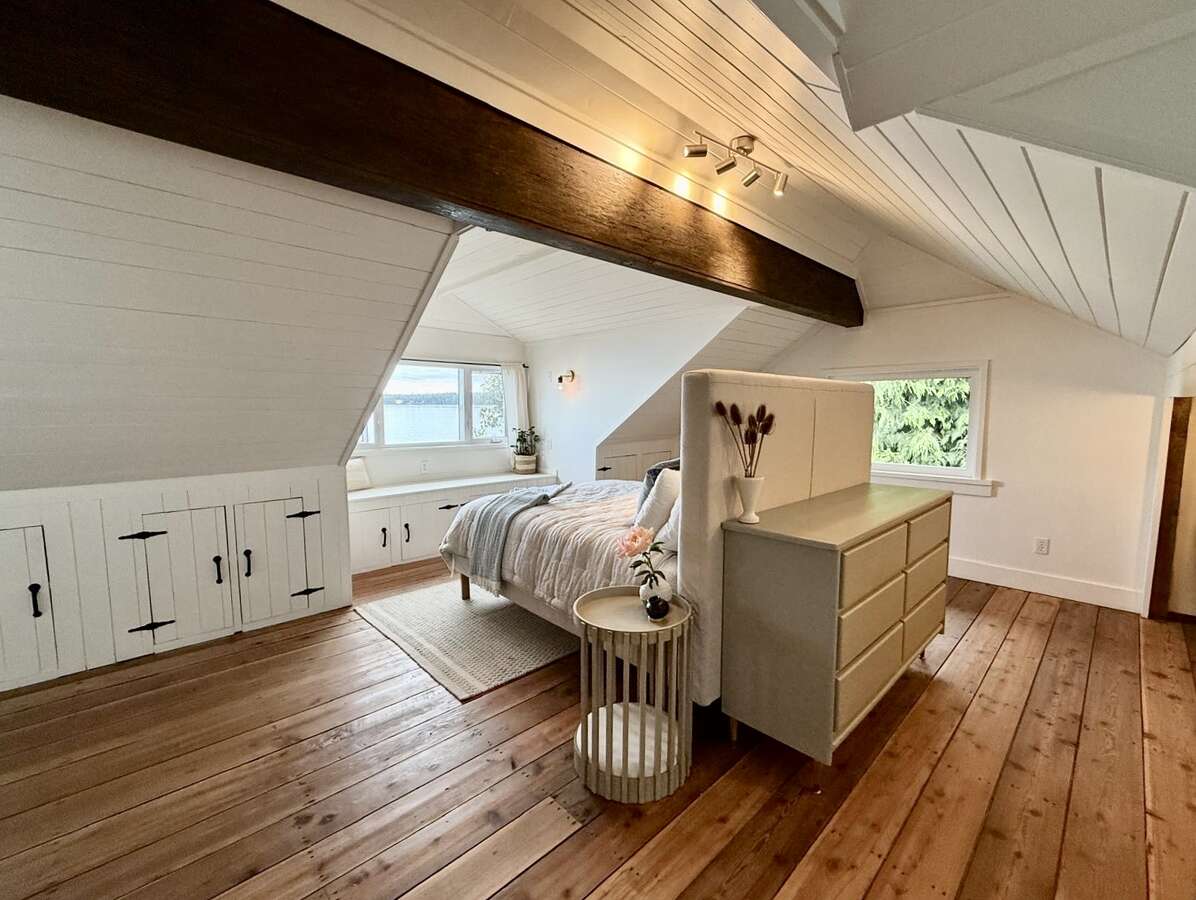
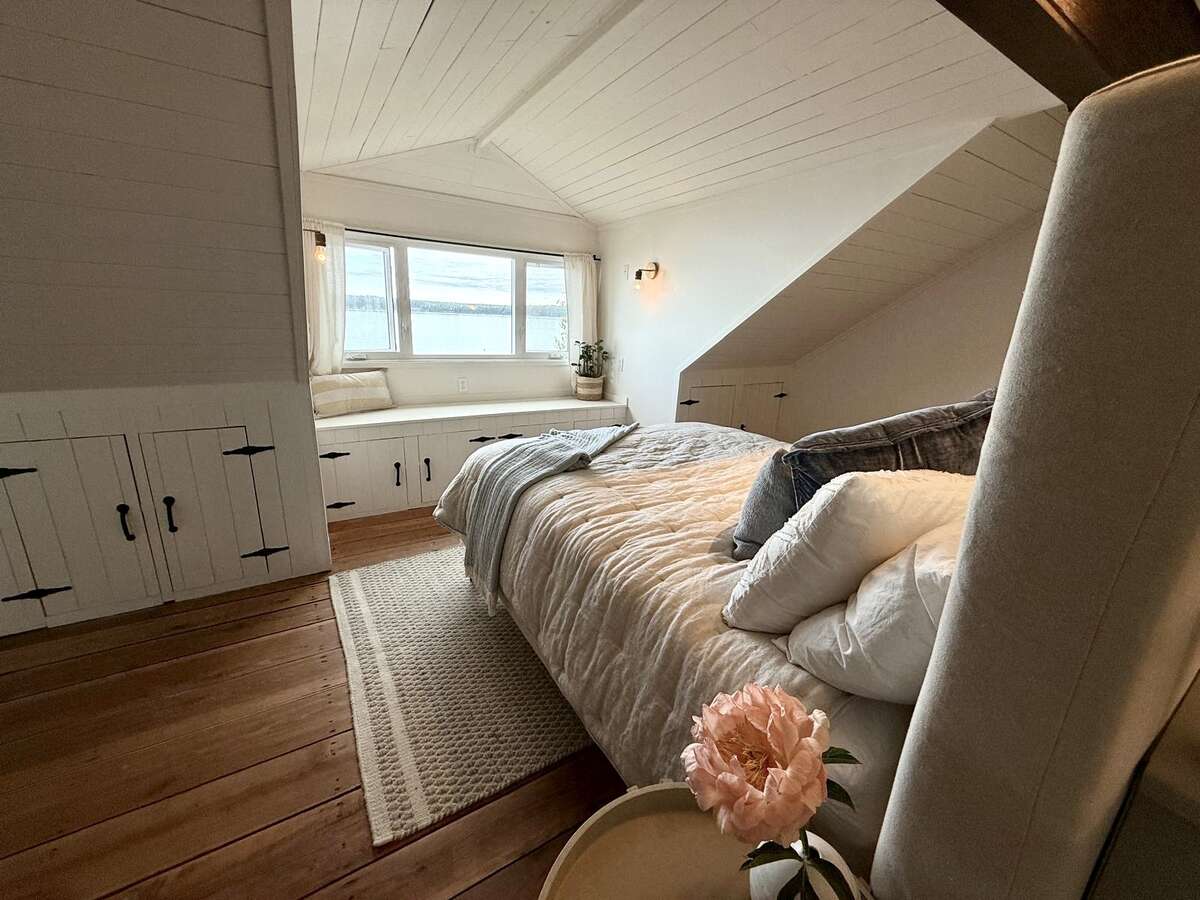
Loft bedroom + alcove changing space.
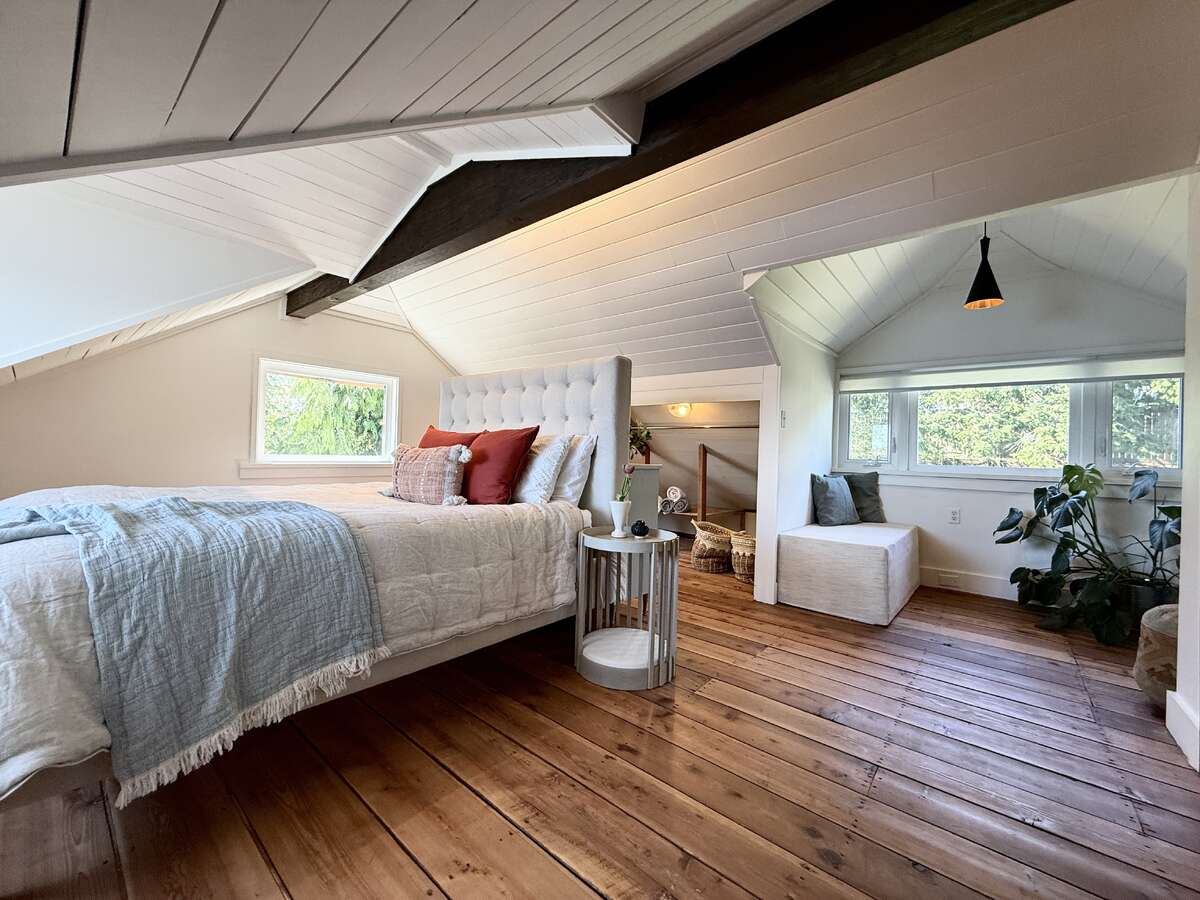
View to the ensuite and changing space.
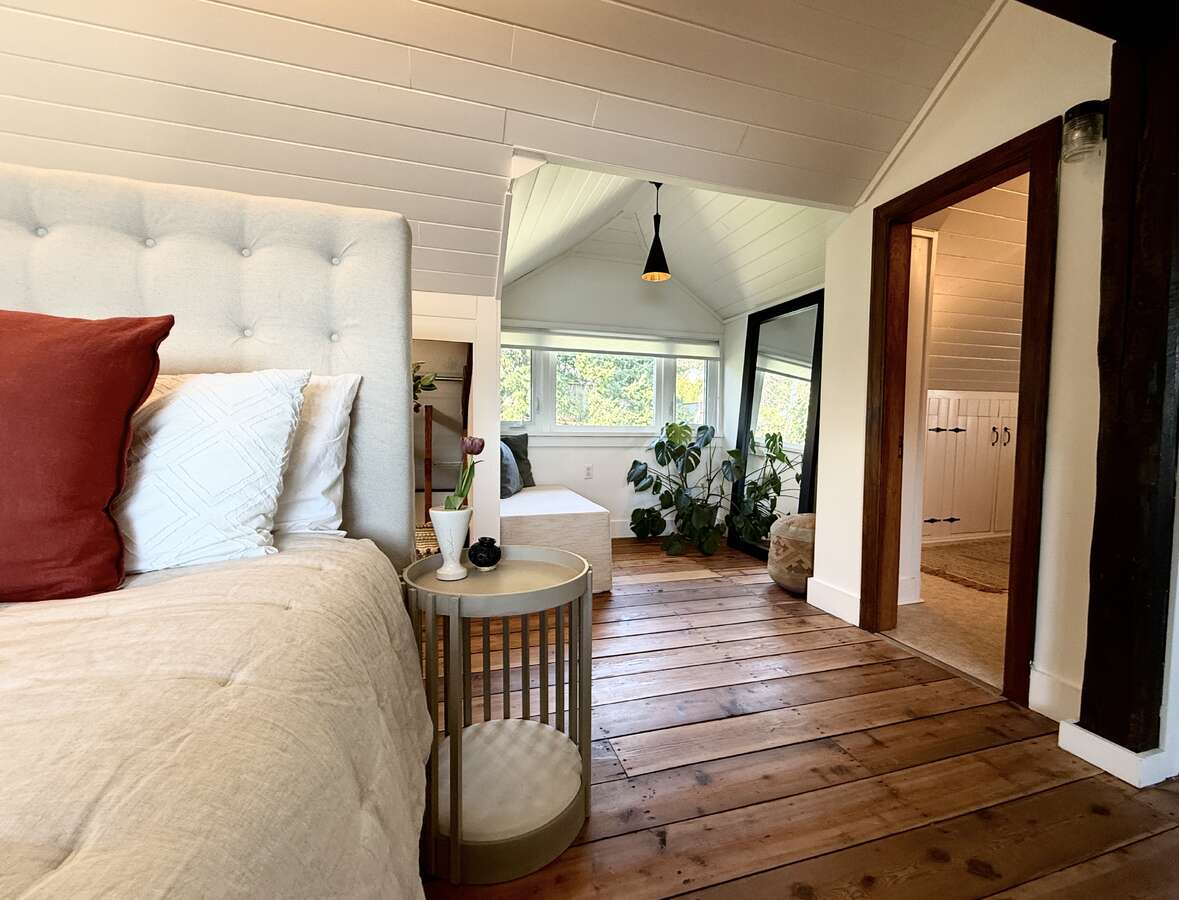
View from the primary bed.
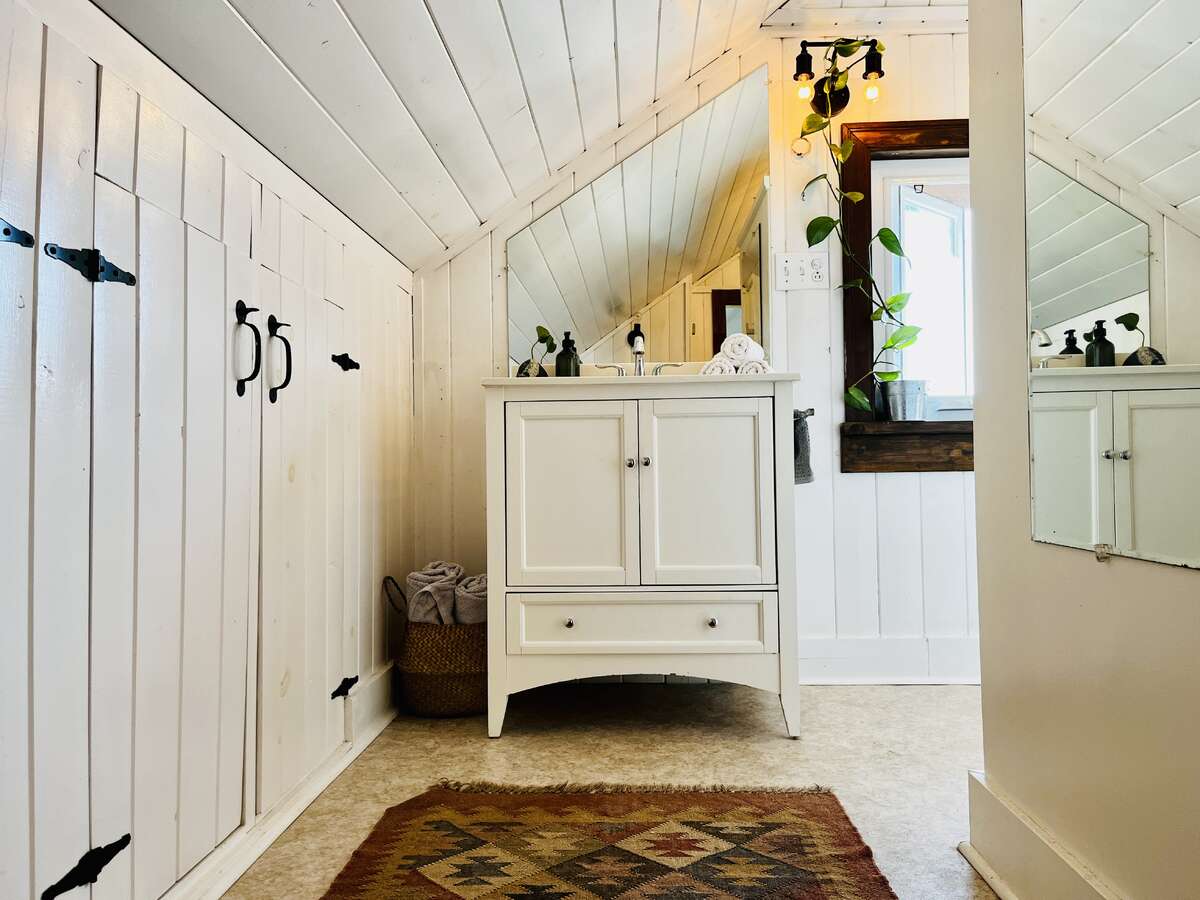
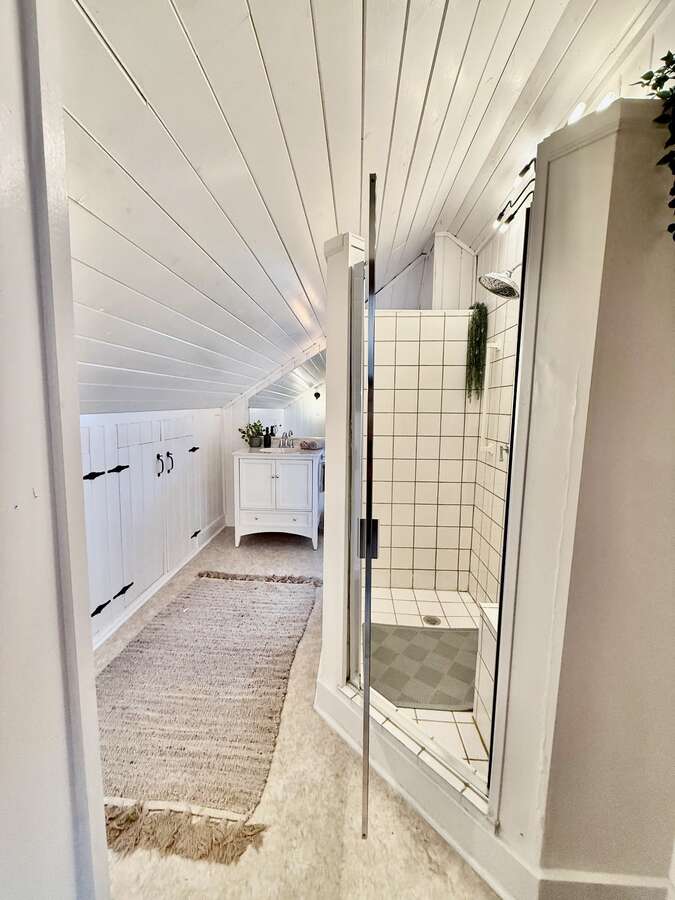
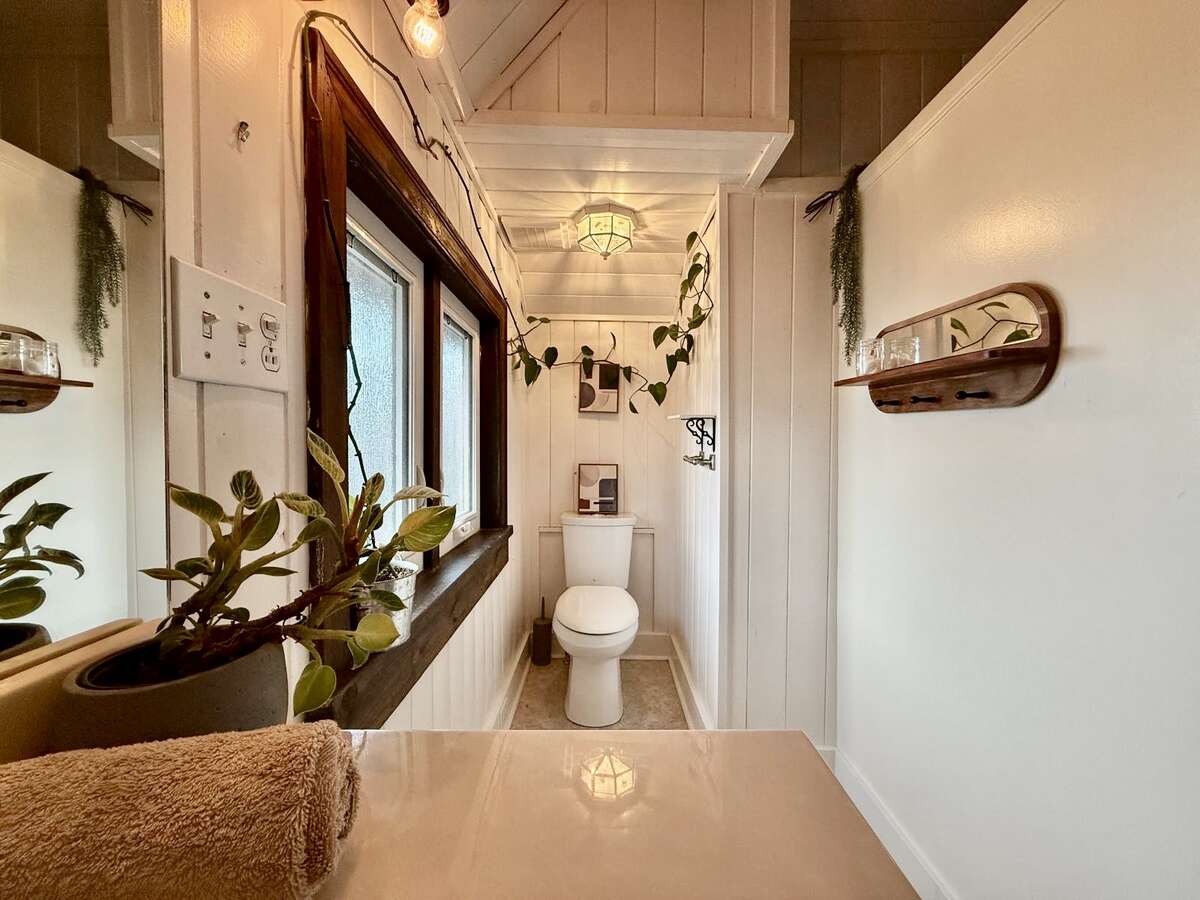
Ensuite with large custom shower.
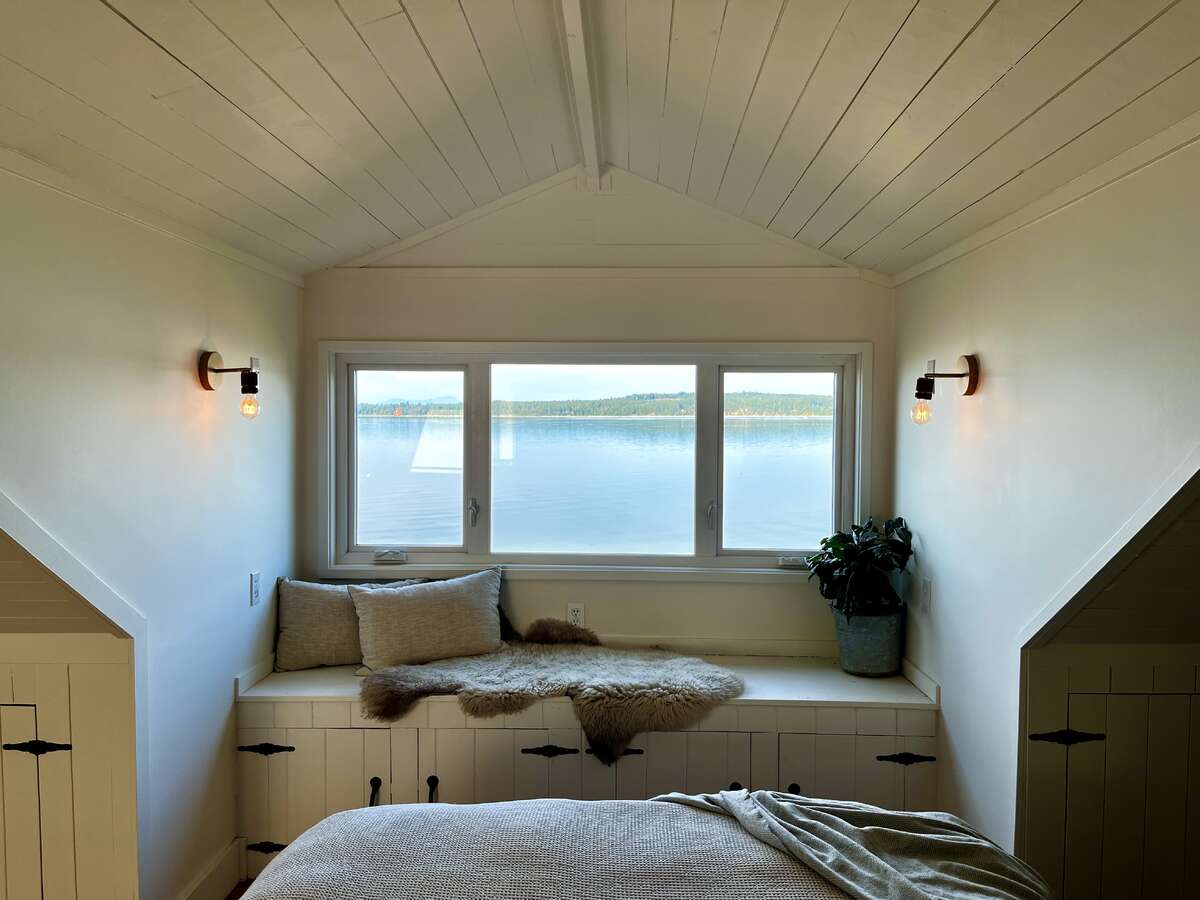
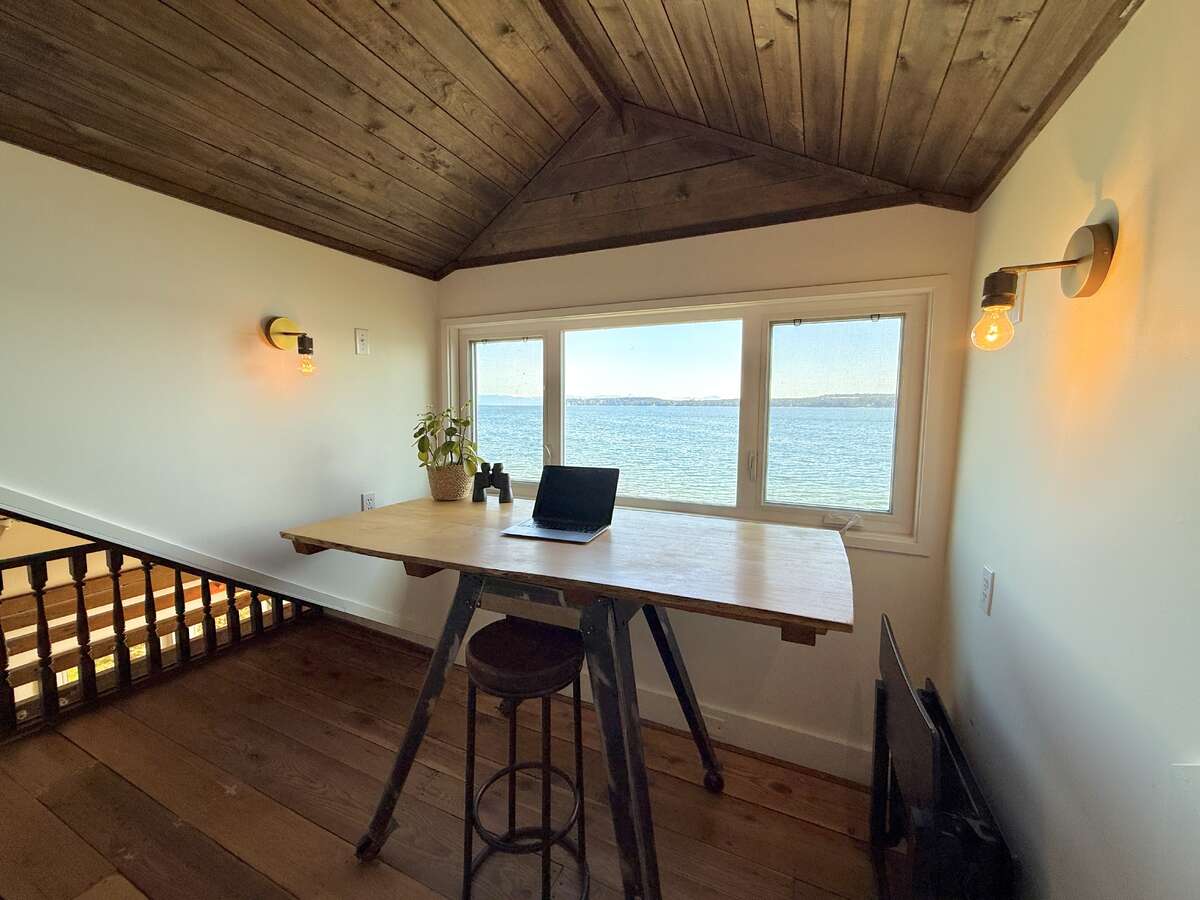
The primary loft bedroom also has a desk/creative nook.
Down the side of the home to the sauna.
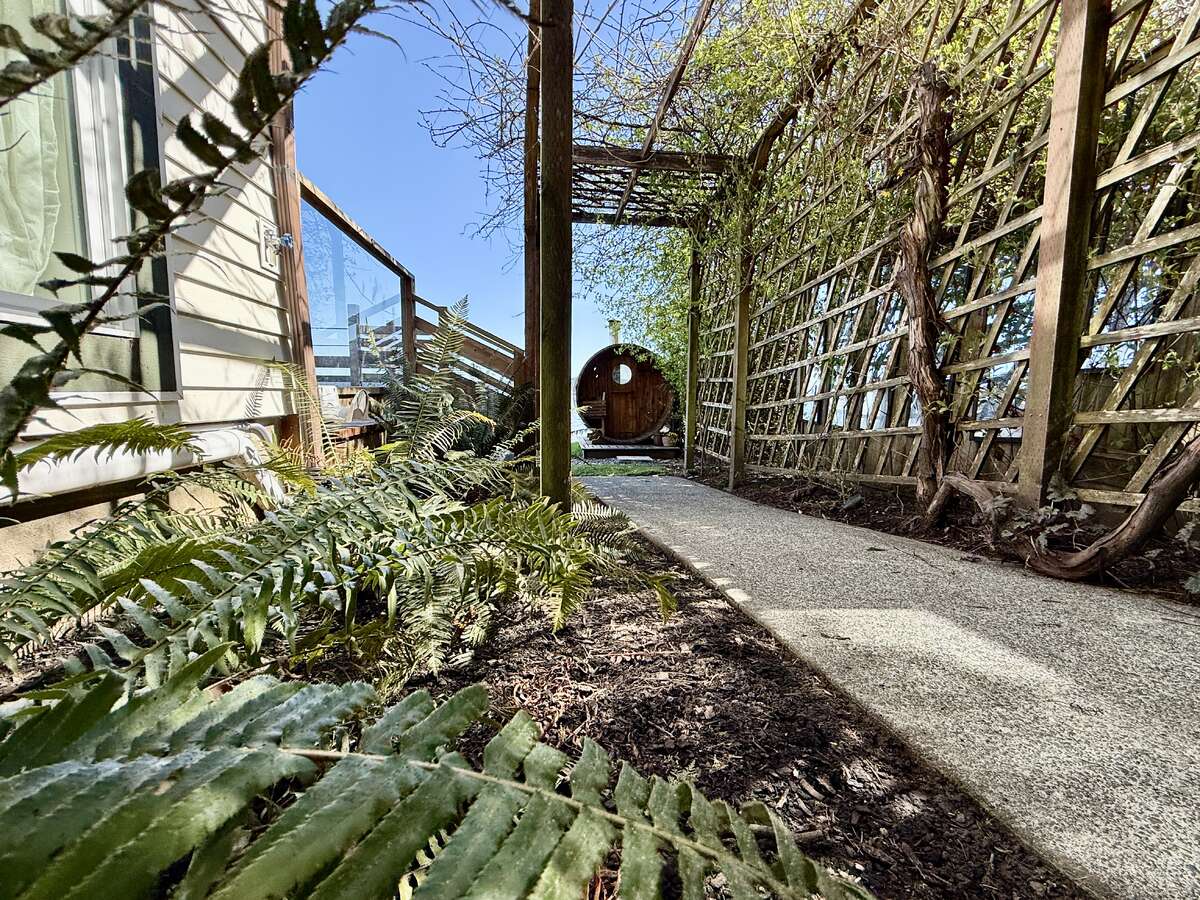
Waterfront wood fired sauna with stone steps to the beach.
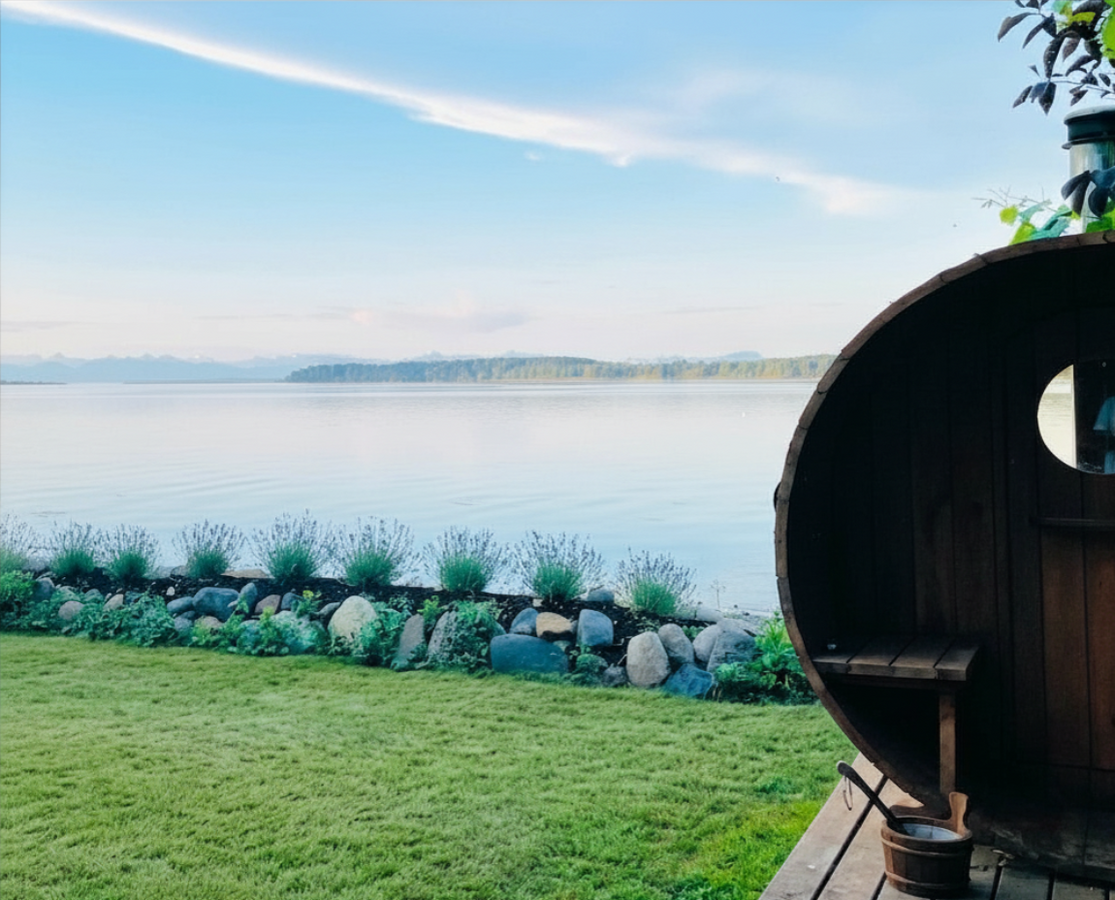
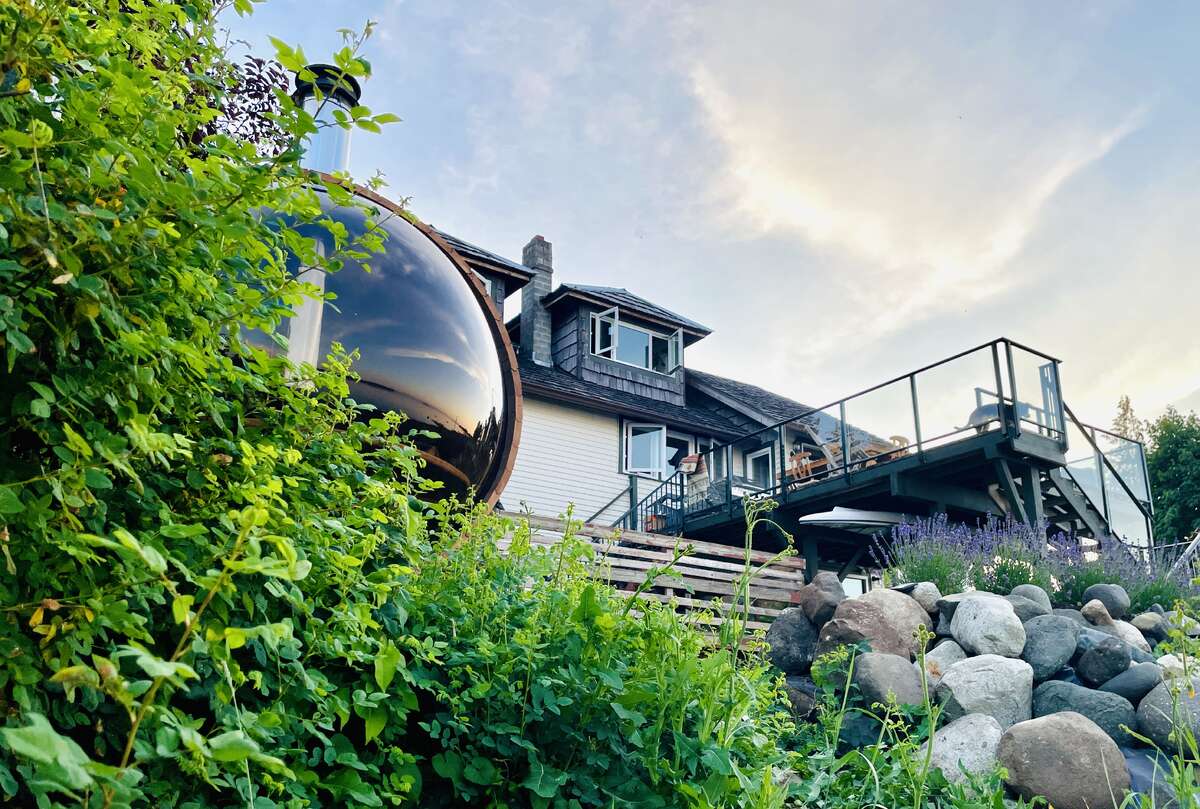
Full bubble, wood fired barrel sauna.
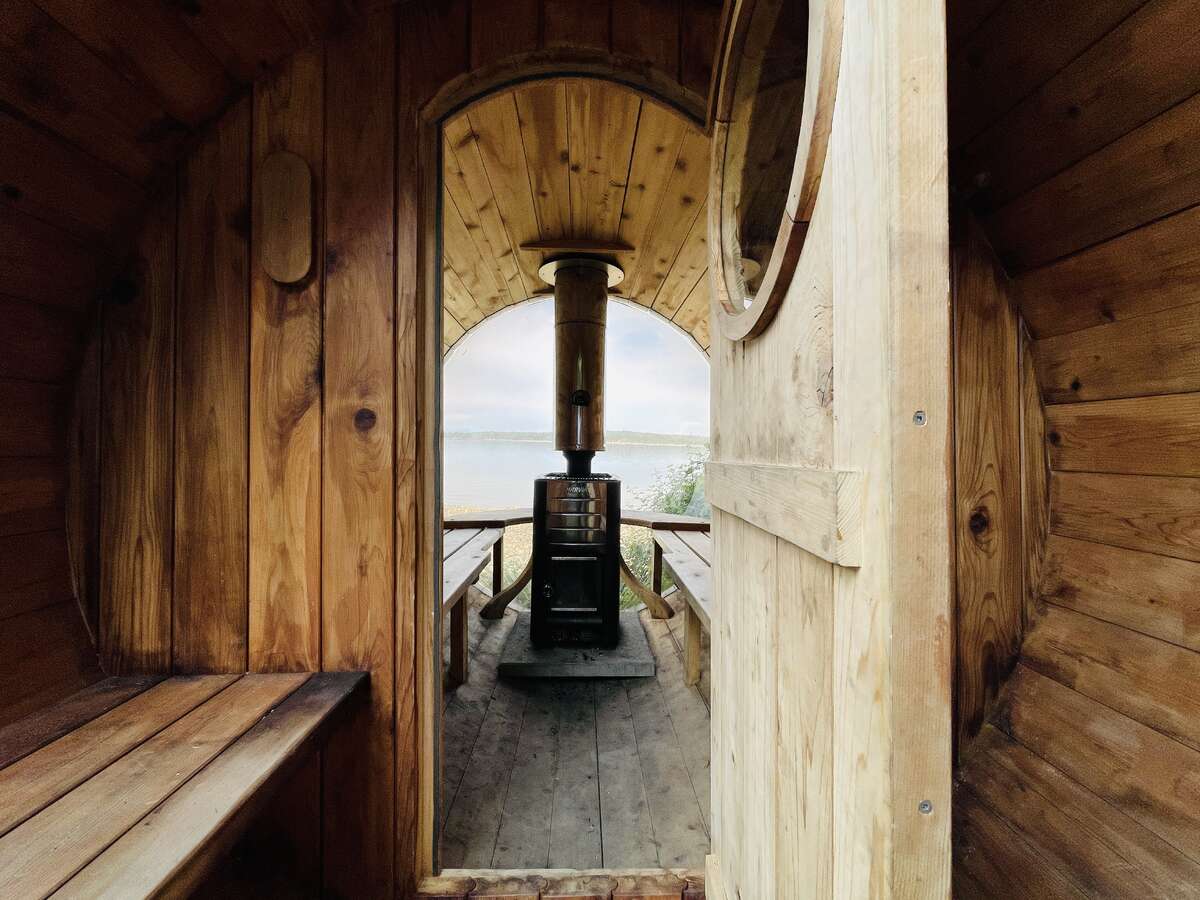
To the in-law suite.
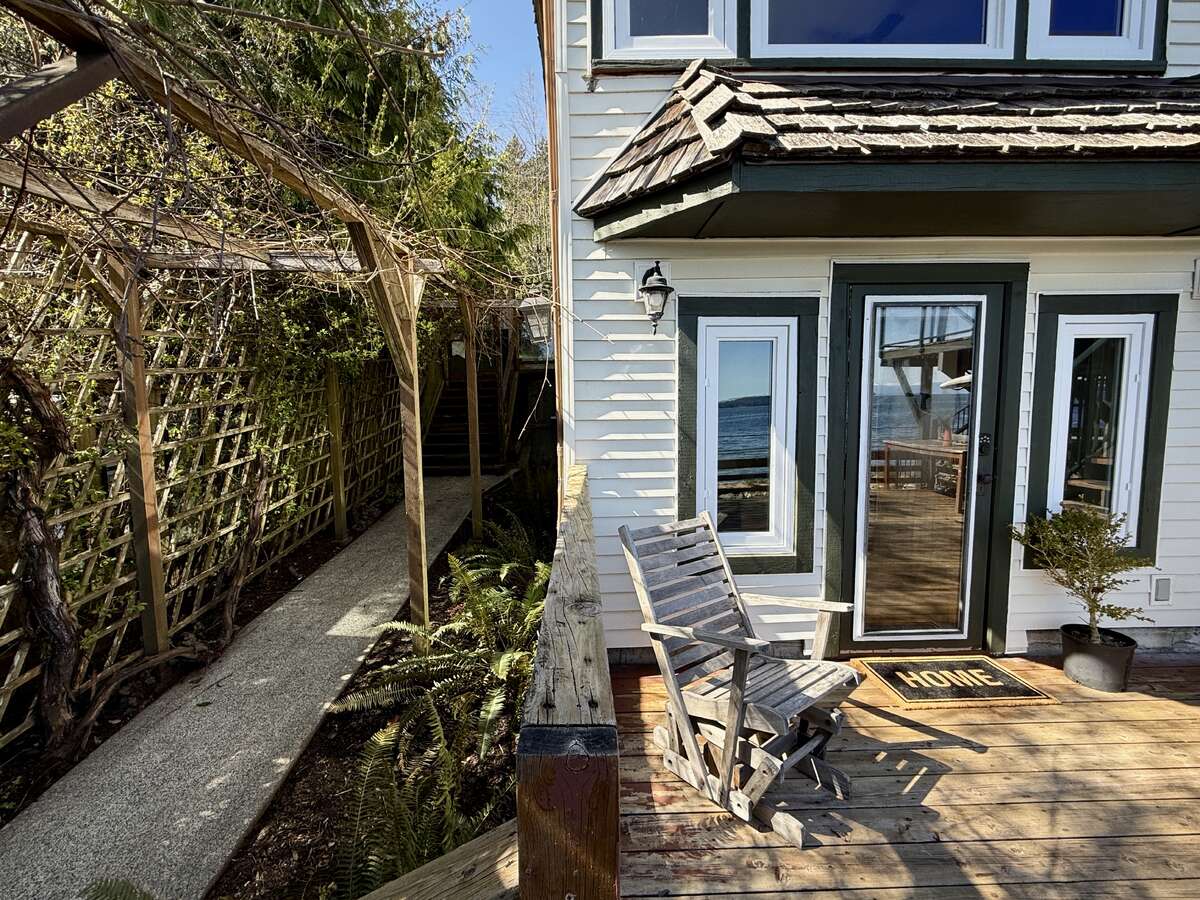
The in-law suite.
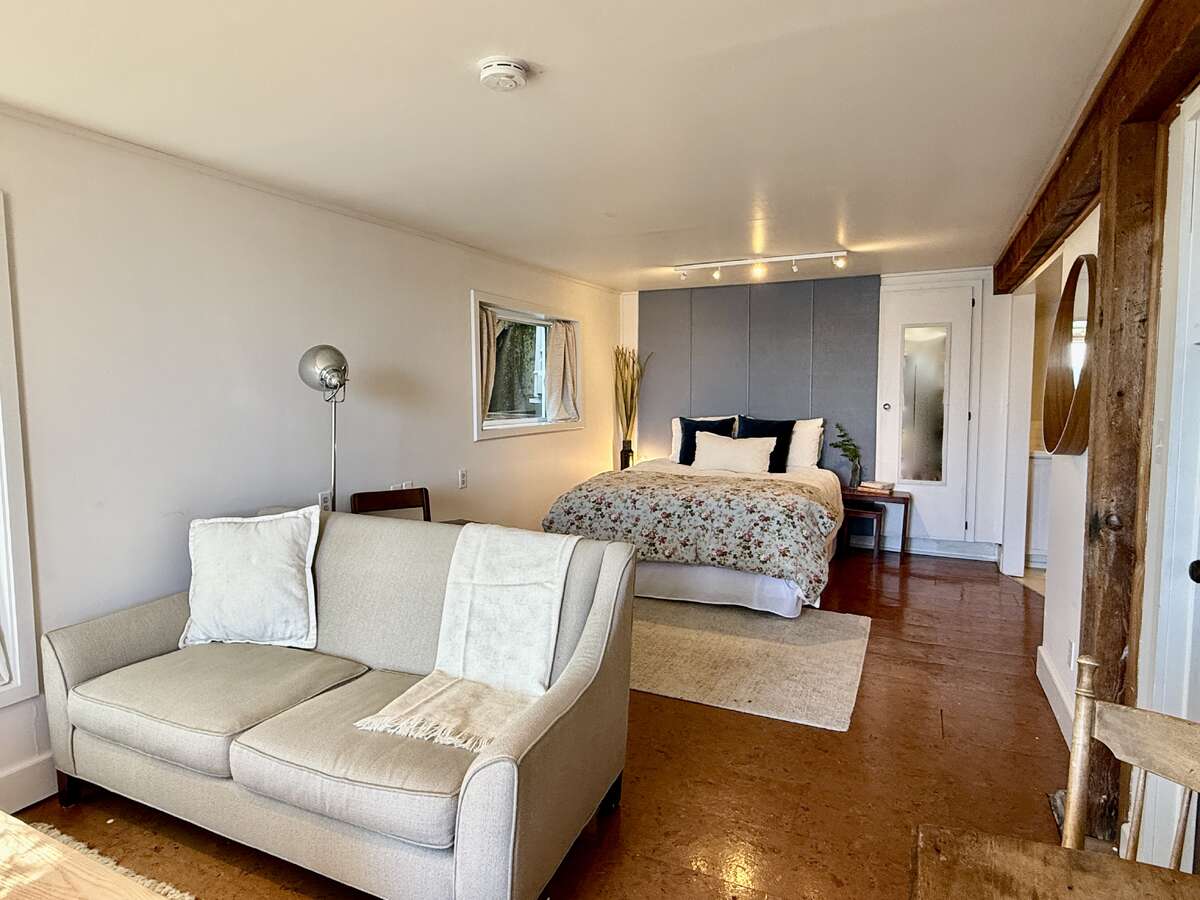
The in-law suite.
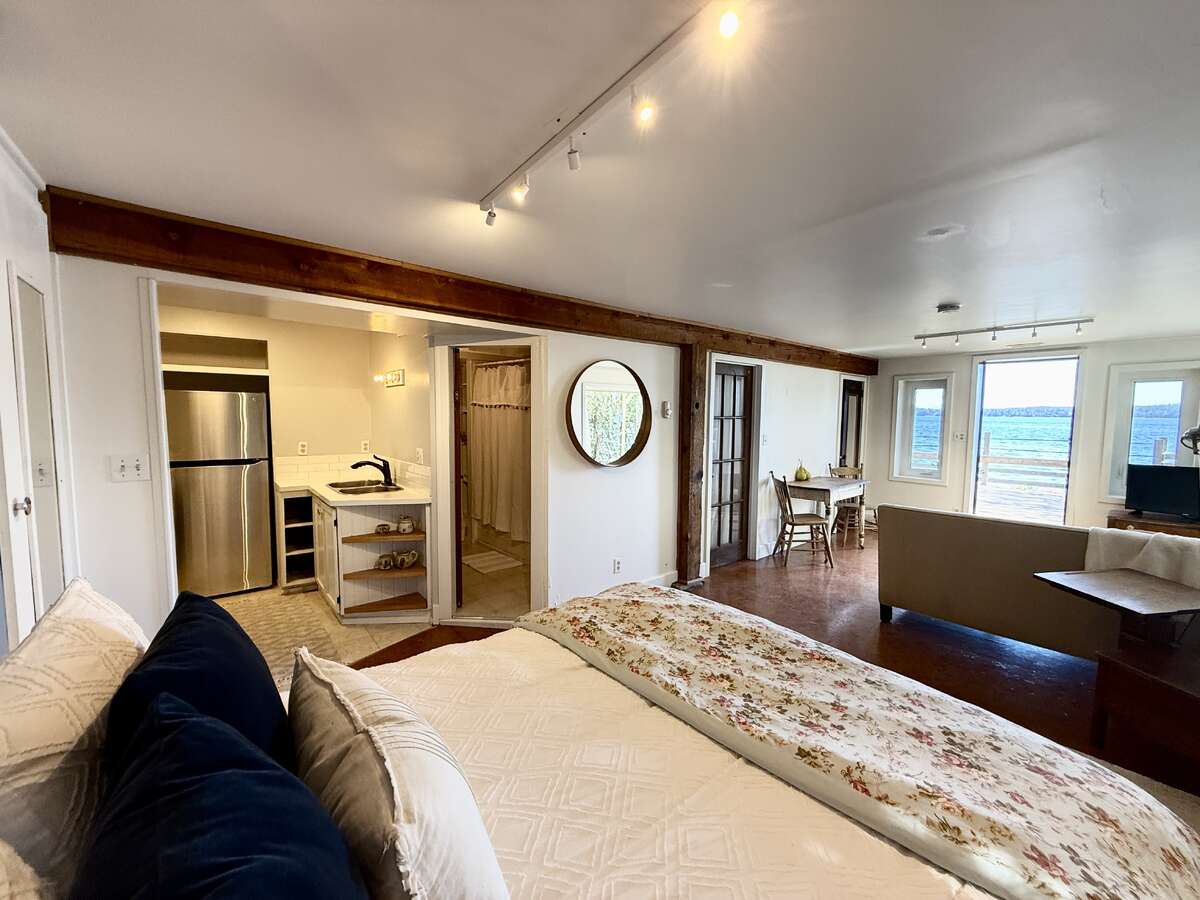
The in-law suite.

The in-law suite.
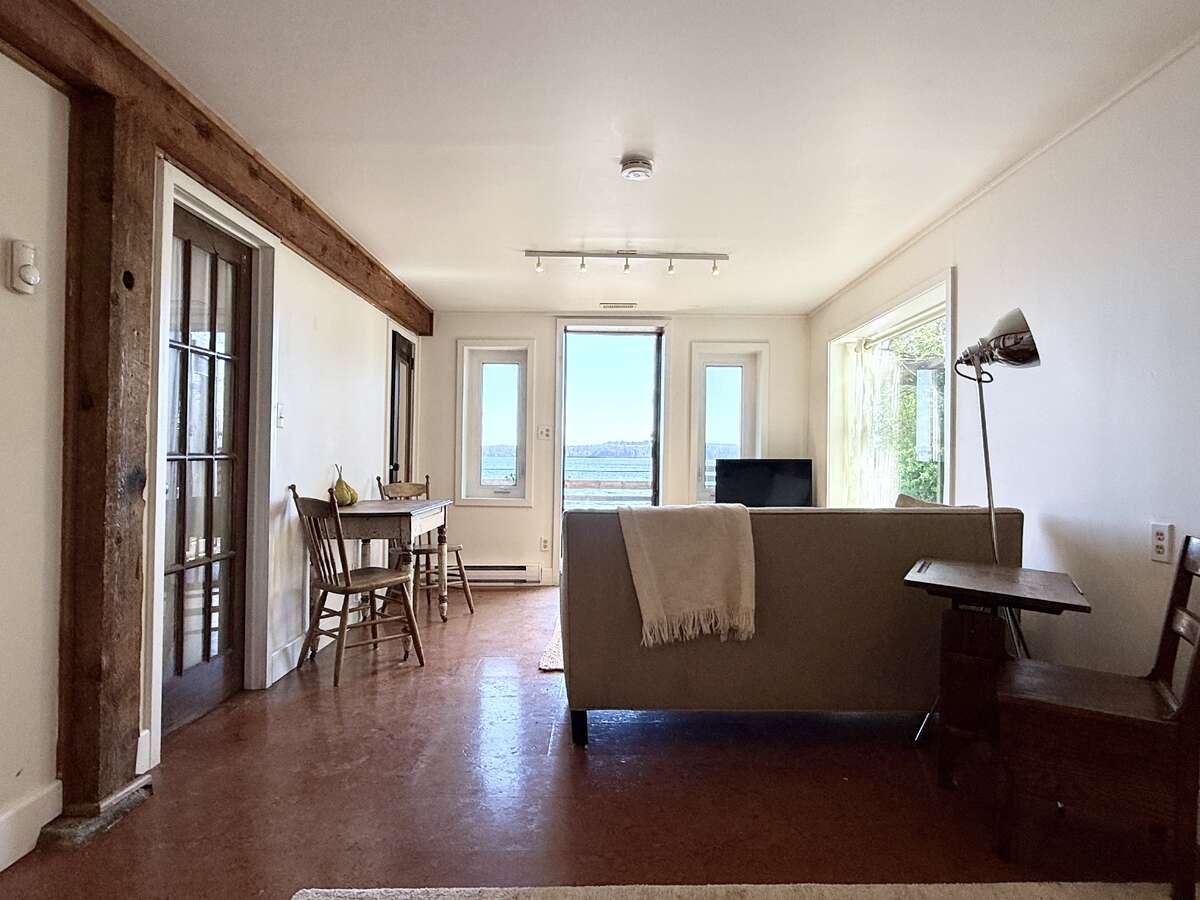
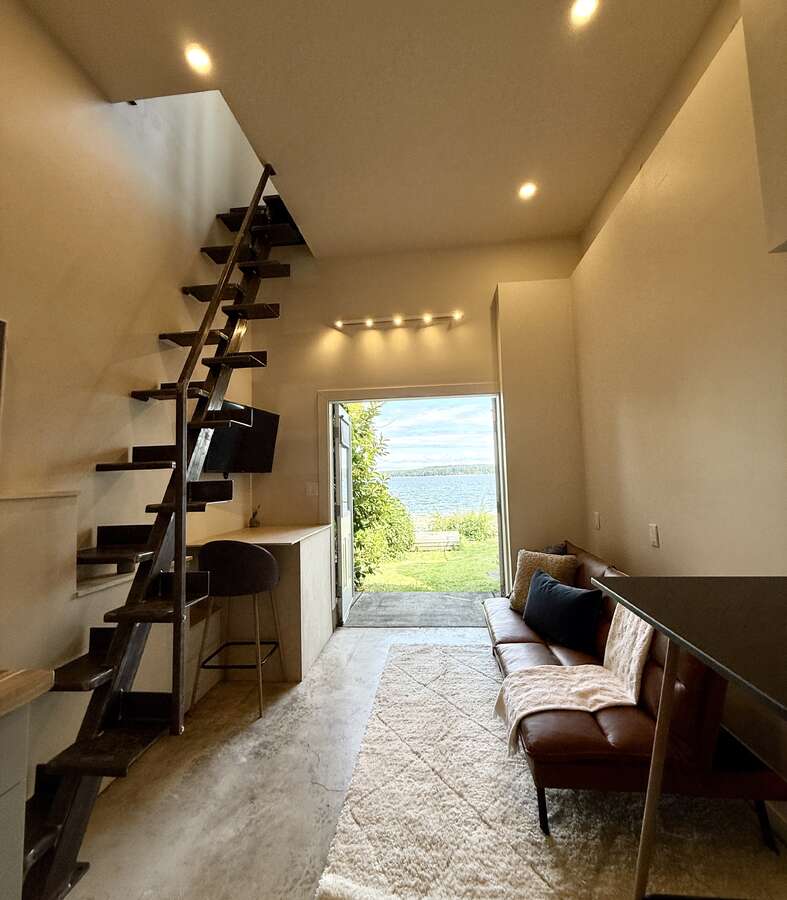
Studio Space.
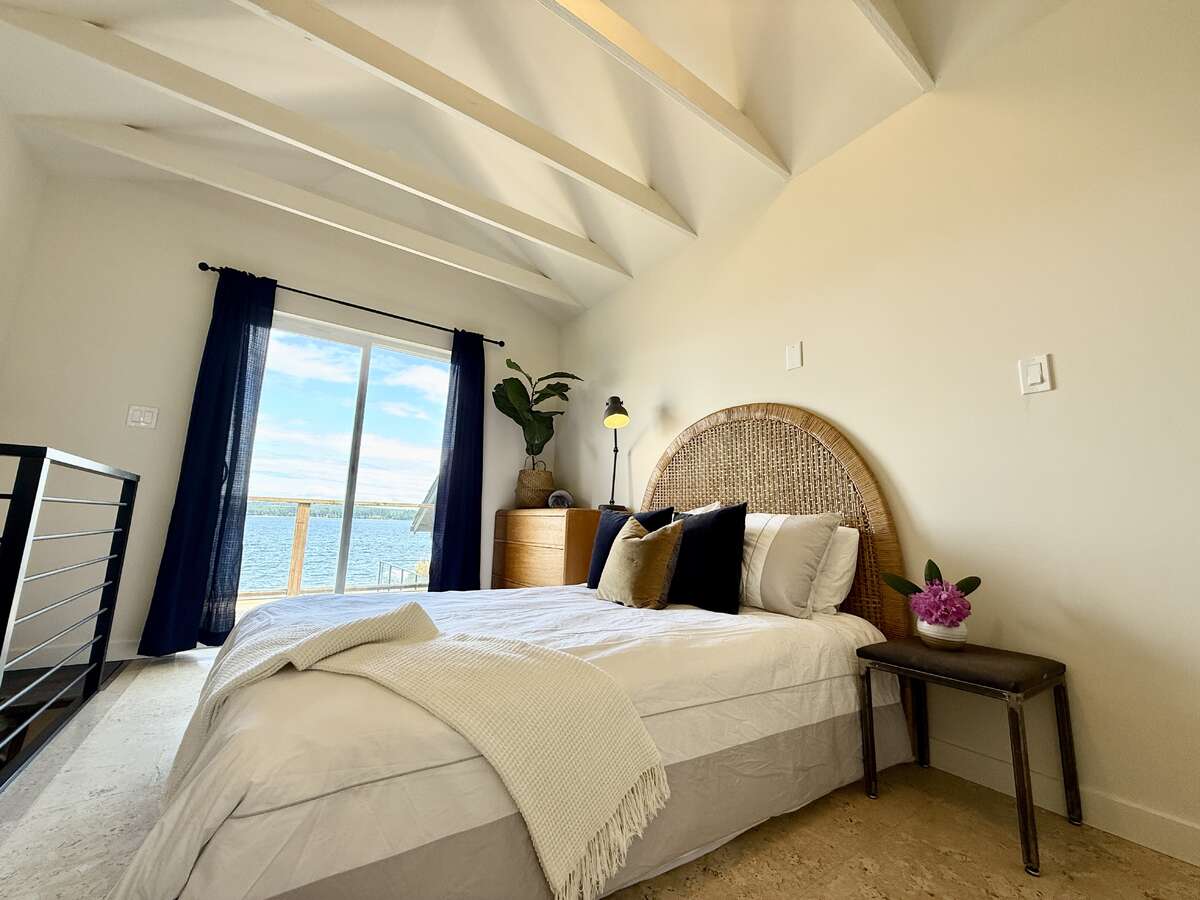
Studio Space.
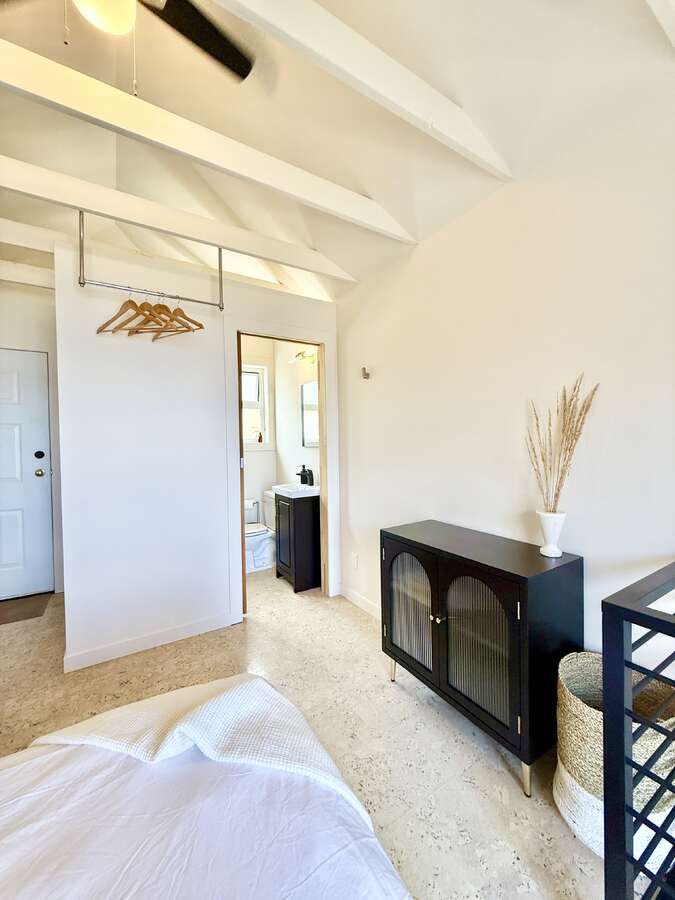
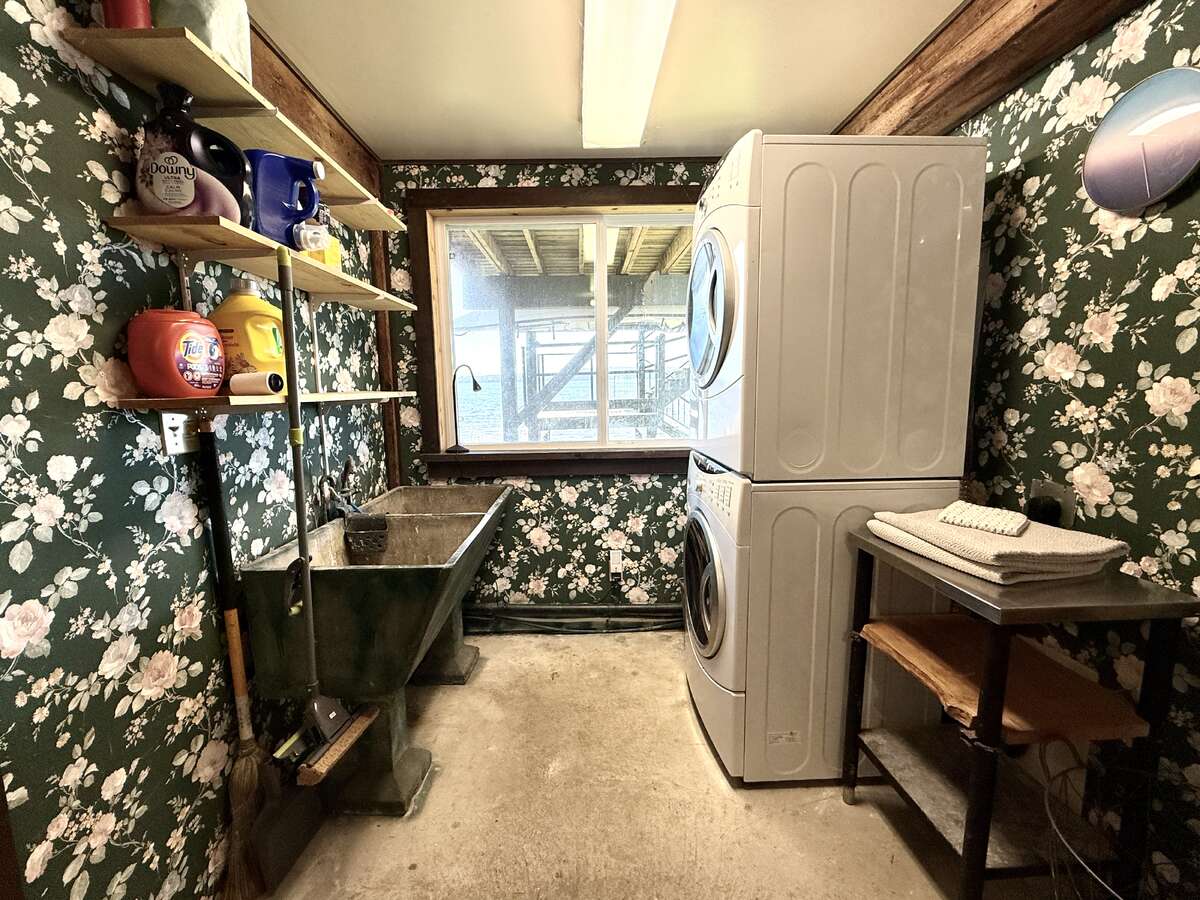
Laundry room with vintage sink.
Home.
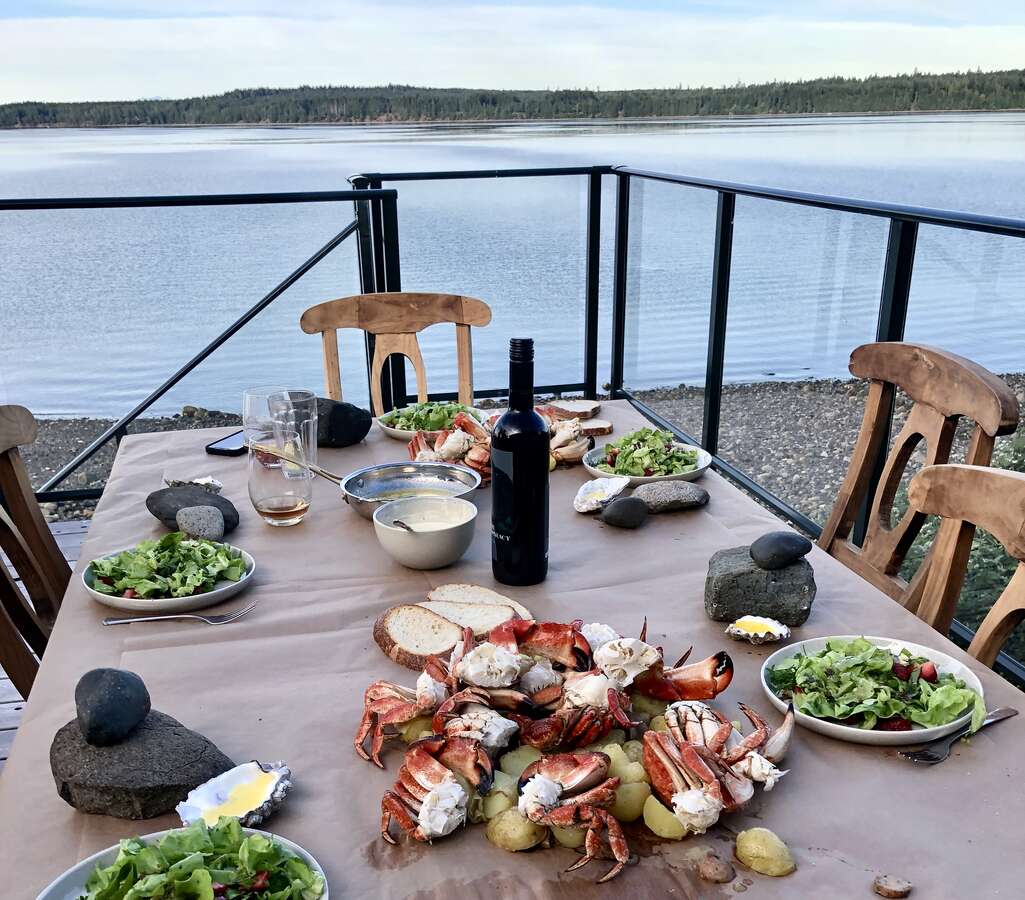
Local rock crab caught right in front of the house.
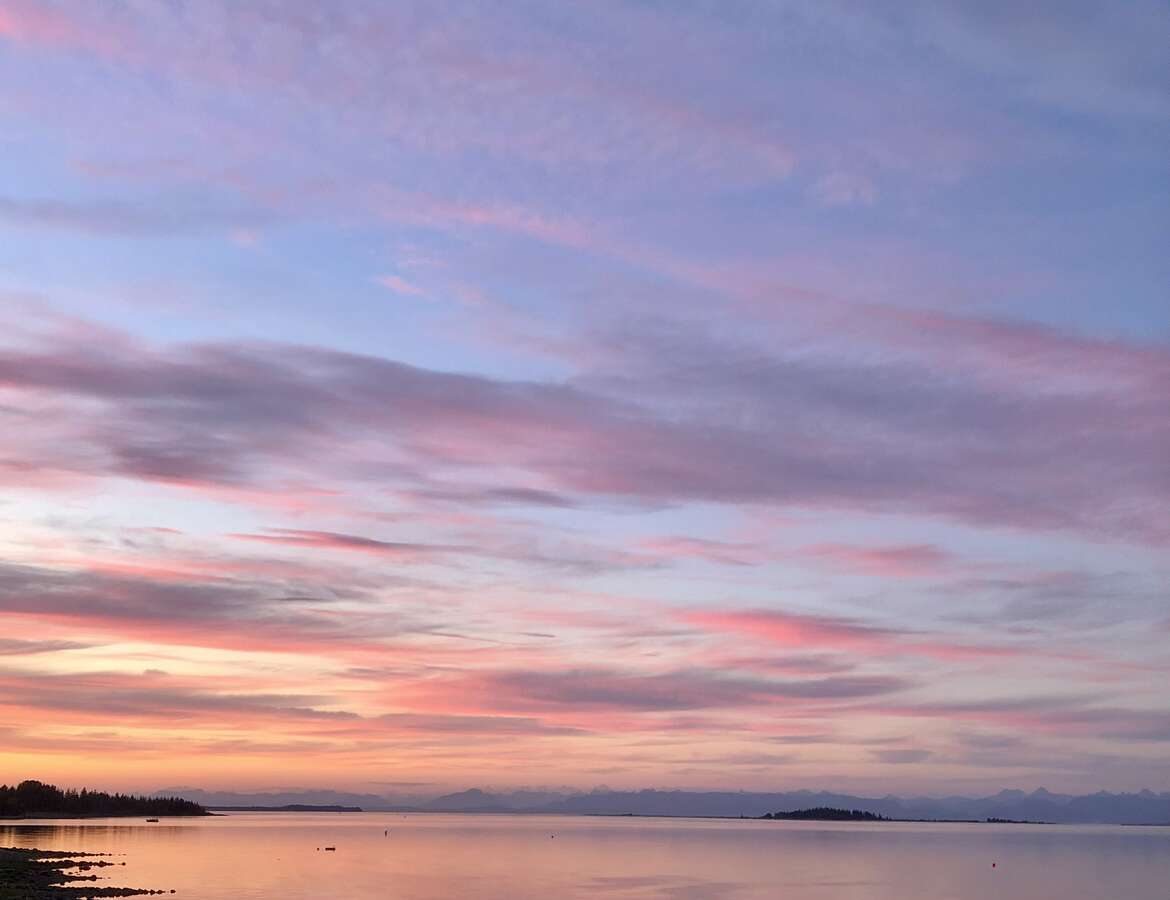
Summer sunset.
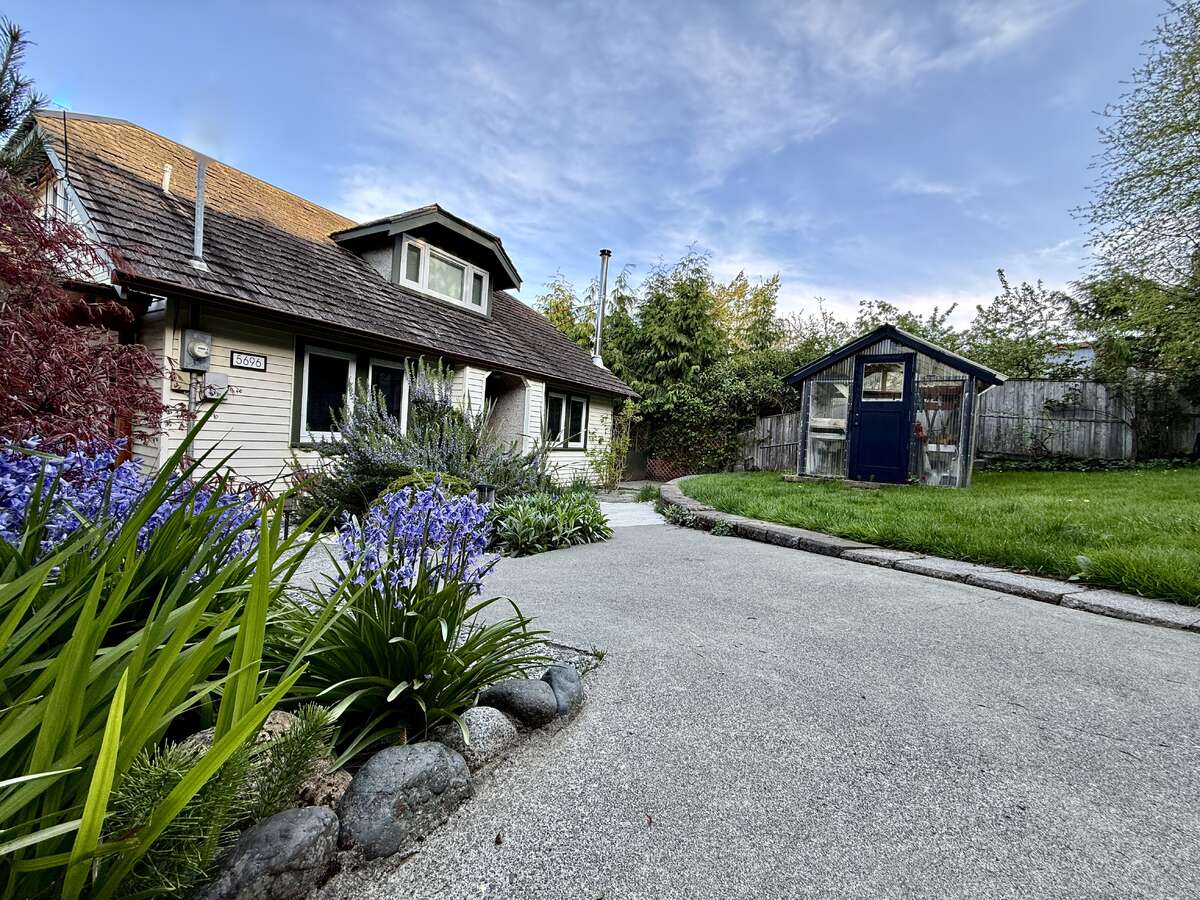
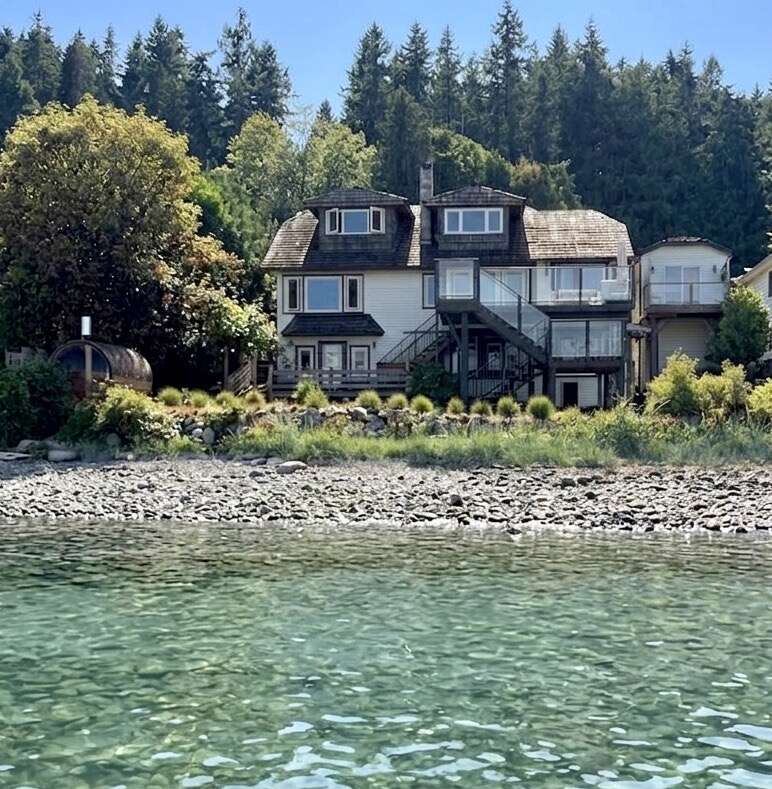
The front of the home.
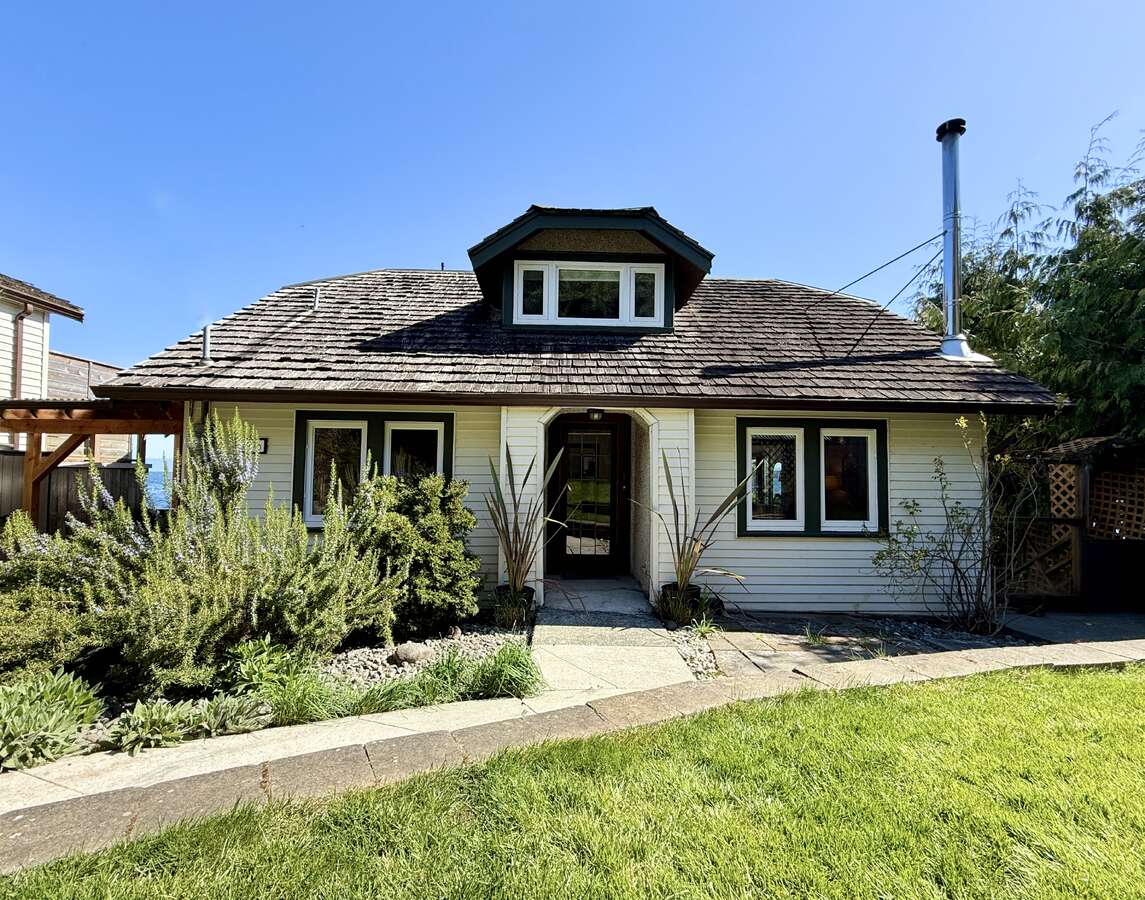
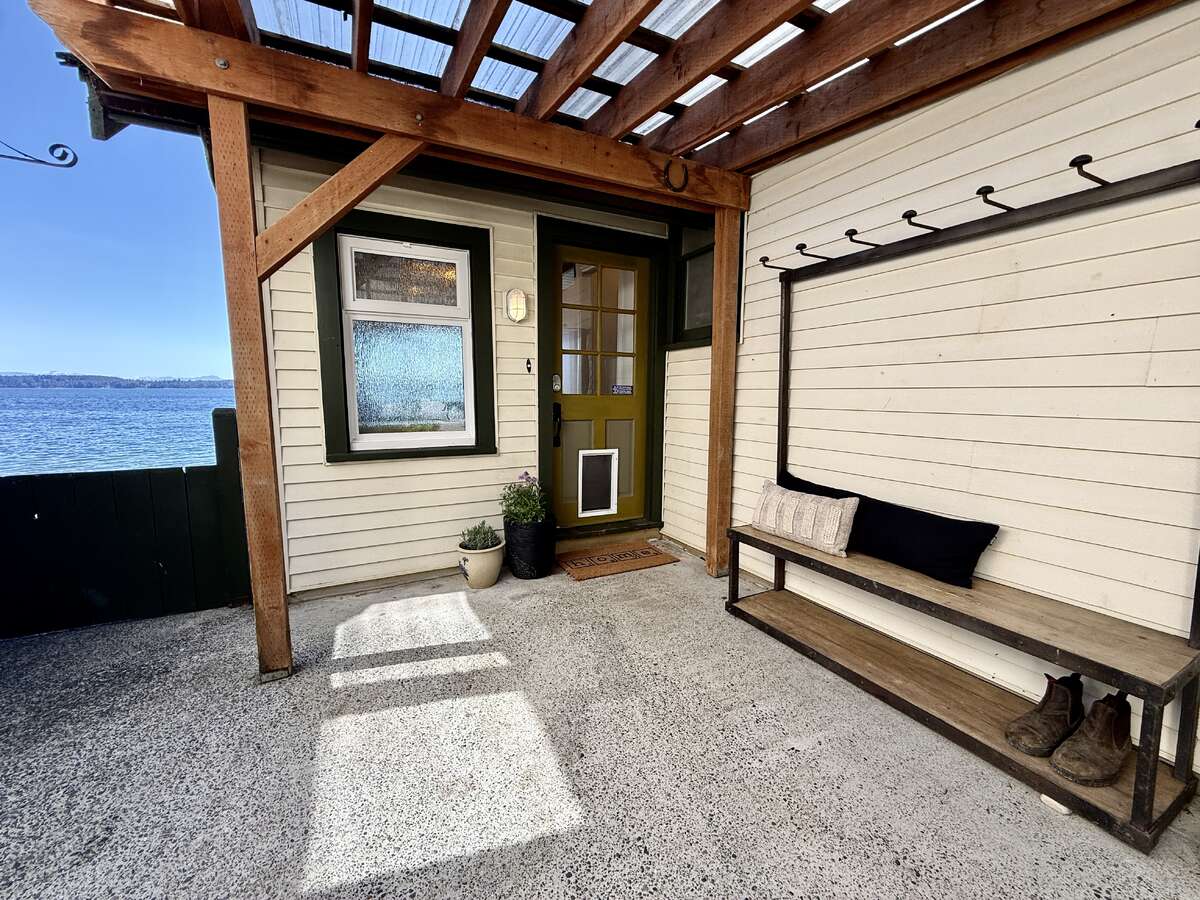
Entry to the home.
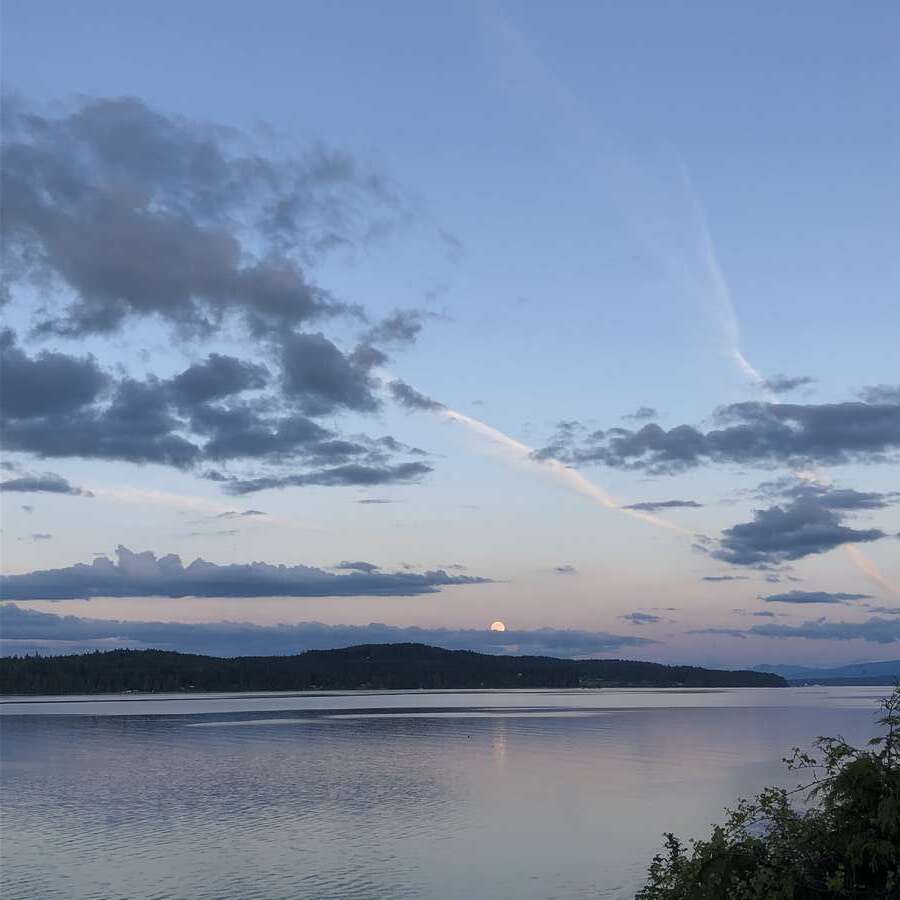
Fall moonrise.
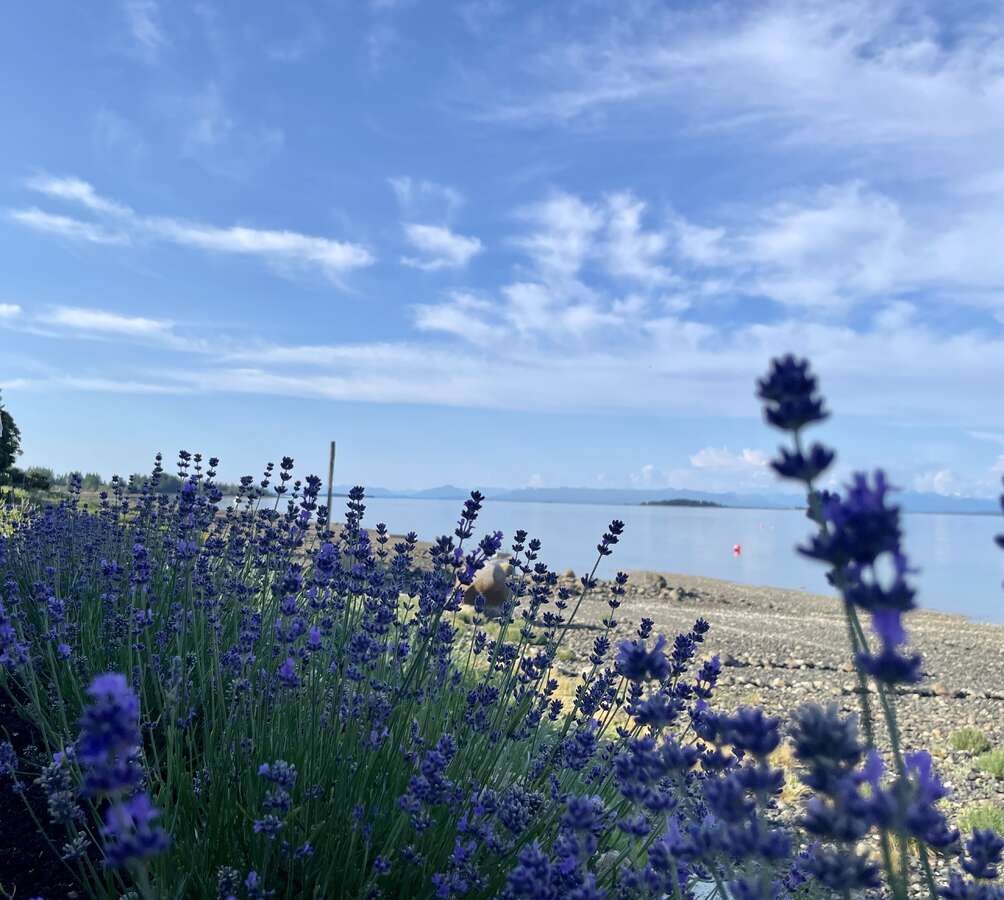
Beautiful lavender berm.

French doors open off the dining room onto a huge cedar deck.
Looking out at Denman Island from the deck.
Panoramic views of Baynes Sound from the deck.
View of dining room from kitchen.
Dining/Kitchen.
Kitchen with stunning original fir floors.
View from dining room.
Kitchen through to living room.
View of living room from kitchen.
Views from the living room.
Living room details.
Living room games closet.
Living room details.
View into the den with cozy woodstove.
WETT certified wood fired stove.
Wood fired stove in the den.
Main floor bedroom (with closet).
Another view of the main floor bedroom.
Main floor bathroom.
Bathroom details.
Loft bedroom + alcove changing space.
View to the ensuite and changing space.
View from the primary bed.
Ensuite with large custom shower.
The primary loft bedroom also has a desk/creative nook.
Down the side of the home to the sauna.
Waterfront wood fired sauna with stone steps to the beach.
Full bubble, wood fired barrel sauna.
To the in-law suite.
The in-law suite.
The in-law suite.
The in-law suite.
The in-law suite.
Studio Space.
Studio Space.
Laundry room with vintage sink.
Home.
Local rock crab caught right in front of the house.
Summer sunset.
The front of the home.
Entry to the home.
Fall moonrise.
Beautiful lavender berm.
 go back
 new search
 View on REALTOR.ca
 print listing
 Price:
French doors open off the dining room onto a huge cedar deck.
Looking out at Denman Island from the deck.
Panoramic views of Baynes Sound from the deck.
View of dining room from kitchen.
Dining/Kitchen.
Kitchen with stunning original fir floors.
View from dining room.
Kitchen through to living room.
View of living room from kitchen.
Views from the living room.
Living room details.
Living room games closet.
Living room details.
View into the den with cozy woodstove.
WETT certified wood fired stove.
Wood fired stove in the den.
Main floor bedroom (with closet).
Another view of the main floor bedroom.
Main floor bathroom.
Bathroom details.
Loft bedroom + alcove changing space.
View to the ensuite and changing space.
View from the primary bed.
Ensuite with large custom shower.
The primary loft bedroom also has a desk/creative nook.
Down the side of the home to the sauna.
Waterfront wood fired sauna with stone steps to the beach.
Full bubble, wood fired barrel sauna.
To the in-law suite.
The in-law suite.
The in-law suite.
The in-law suite.
The in-law suite.
Studio Space.
Studio Space.
Laundry room with vintage sink.
Home.
Local rock crab caught right in front of the house.
Summer sunset.
The front of the home.
Entry to the home.
Fall moonrise.
Beautiful lavender berm.
French doors open off the dining room onto a huge cedar deck.
Looking out at Denman Island from the deck.
Panoramic views of Baynes Sound from the deck.
View of dining room from kitchen.
Dining/Kitchen.
Kitchen with stunning original fir floors.
View from dining room.
Kitchen through to living room.
View of living room from kitchen.
Views from the living room.
Living room details.
Living room games closet.
Living room details.
View into the den with cozy woodstove.
WETT certified wood fired stove.
Wood fired stove in the den.
Main floor bedroom (with closet).
Another view of the main floor bedroom.
Main floor bathroom.
Bathroom details.
Loft bedroom + alcove changing space.
View to the ensuite and changing space.
View from the primary bed.
Ensuite with large custom shower.
The primary loft bedroom also has a desk/creative nook.
Down the side of the home to the sauna.
Waterfront wood fired sauna with stone steps to the beach.
Full bubble, wood fired barrel sauna.
To the in-law suite.
The in-law suite.
The in-law suite.
The in-law suite.
The in-law suite.
Studio Space.
Studio Space.
Laundry room with vintage sink.
Home.
Local rock crab caught right in front of the house.
Summer sunset.
The front of the home.
Entry to the home.
Fall moonrise.
Beautiful lavender berm.
54 Photos



 4
4 4.5
4.5 2,829
2,829 7,274 sq ft
 2.5 Storeys
 Built in

 Guest
Guest Fireplace
LEVEL
ROOM
DIMENSIONS
Main Level
Dining Room
2.36m x 5.41m
(7'9" x 17'9")
(7'9" x 17'9")
Main Level
Living Room
3.89m x 4.57m
(12'9" x 15'0")
(12'9" x 15'0")
Main Level
3pc Bathroom
1.93m x 3.20m
(6'4" x 10'6")
(6'4" x 10'6")
Main Level
Kitchen
3.89m x 4.65m
(12'9" x 15'3")
(12'9" x 15'3")
Main Level
Bedroom
3.76m x 2.59m
(12'4" x 8'6")
(12'4" x 8'6")
Main Level
Den
3.73m x 2.97m
(12'3" x 9'9")
(12'3" x 9'9")
3rd Level
Bedroom - Primary
6.35m x 9.02m
(20'10" x 29'7")
(20'10" x 29'7")
3rd Level
3pc Ensuite Bath
2.03m x 3.66m
(6'8" x 12'0")
(6'8" x 12'0")
Basement
Bedroom
3.66m x 9.14m
(12'0" x 30'0")
(12'0" x 30'0")
Basement
Nook
1.70m x 2.06m
(5'7" x 6'9")
(5'7" x 6'9")
Basement
4pc Bathroom
1.83m x 2.44m
(6'0" x 8'0")
(6'0" x 8'0")
Basement
Laundry Room
2.31m x 5.13m
(7'7" x 16'10")
(7'7" x 16'10")
Basement
Storage
3.40m x 3.68m
(11'2" x 12'1")
(11'2" x 12'1")
Basement
Furnace/Utility Room
4.52m x 5.54m
(14'10" x 18'2")
(14'10" x 18'2")
Basement
3pc Bathroom
1.91m x 2.74m
(6'3" x 9'0")
(6'3" x 9'0")
Other
Study/Library
3.02m x 5.18m
(9'11" x 17'0")
(9'11" x 17'0")
Other
Workshop
2.82m x 4.95m
(9'3" x 16'3")
(9'3" x 16'3")

3.90%
Current Variable Rate4.45%
Current Prime Rate
Please Note: Some conditions may apply. Rates may vary from Province to Province. Rates subject to change without notice. Posted rates may be high ratio and/or quick close which can differ from conventional rates. *O.A.C. & E.O
Terms
Bank Rates
Payment Per $100K
Our Rates
Payment Per $100K
Savings
6 Months
7.89 %
$756.21
5.99 %
$639.21
$116.99
1 Year
6.15 %
$648.75
4.99 %
$581.04
$67.71
2 Years
5.44 %
$606.90
4.44 %
$550.14
$56.76
3 Years
4.62 %
$560.16
3.94 %
$522.77
$37.39
4 Years
6.01 %
$640.40
4.19 %
$536.37
$104.03
5 Years
4.56 %
$556.81
4.19 %
$536.37
$20.44
7 Years
6.41 %
$664.38
5.10 %
$587.31
$77.07
10 Years
6.81 %
$688.72
5.34 %
$601.11
$87.61
 Fireplace
Mortgage Calculator

Would you like a mortgage pre-authorization? Make an appointment with a Dominion advisor today!


FSBO.ca Verified Marketplace
Canada's ONLY Verified Classifieds Website!

Proper Measure
Helping Your Listing Sell Itself!

TheDroneMedia Real Estate Photography
Real Estate Photography Property Photography Listing Photos Real Estate Media

Wilden
Welcome to Wilden!
Kelowna’s nature inspired real estate development.

Integrated Realty
All In One Service for Selling Your Property or Business
Want to be featured here? Find out how.

FEATURED SERVICES CANADA
Want to be featured here? Find out how.
Thank you for viewing this For Sale by Owner property in Union Bay, British Columbia
 ADD FAVOURITE
Report Listing ID 970754

