




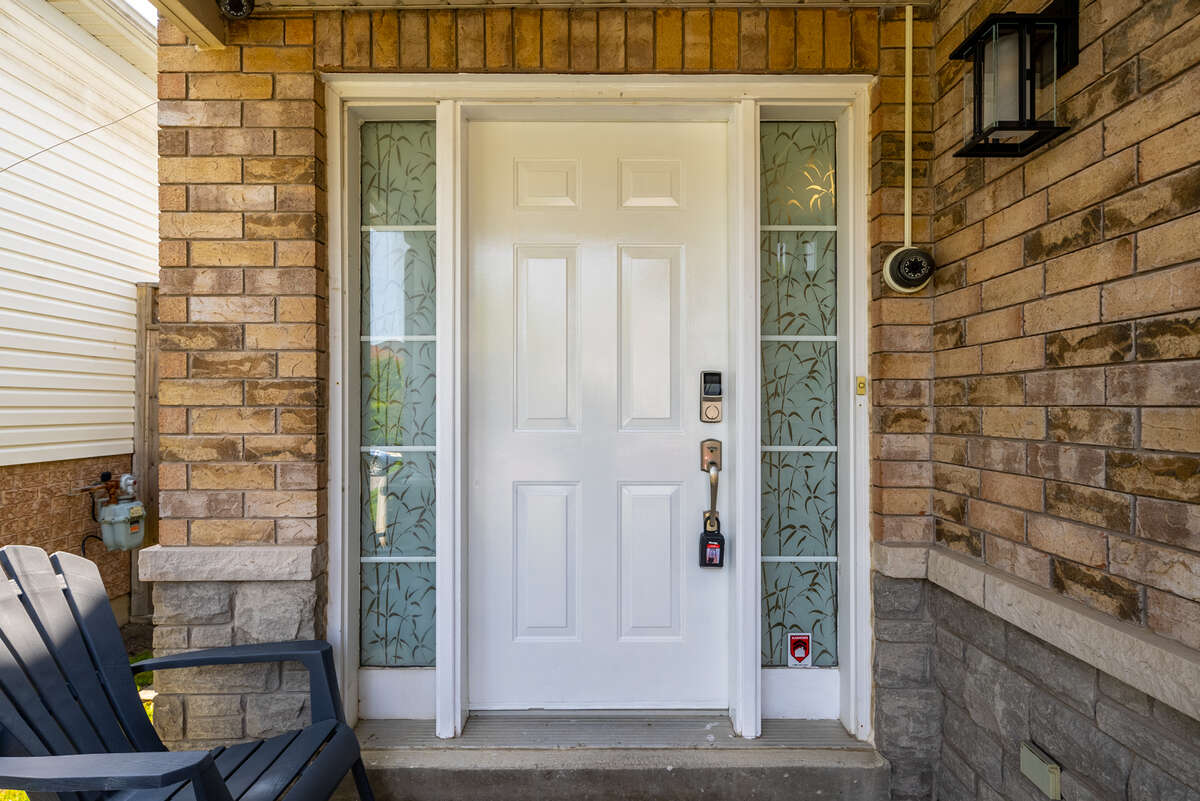
House comes with 4 security cameras
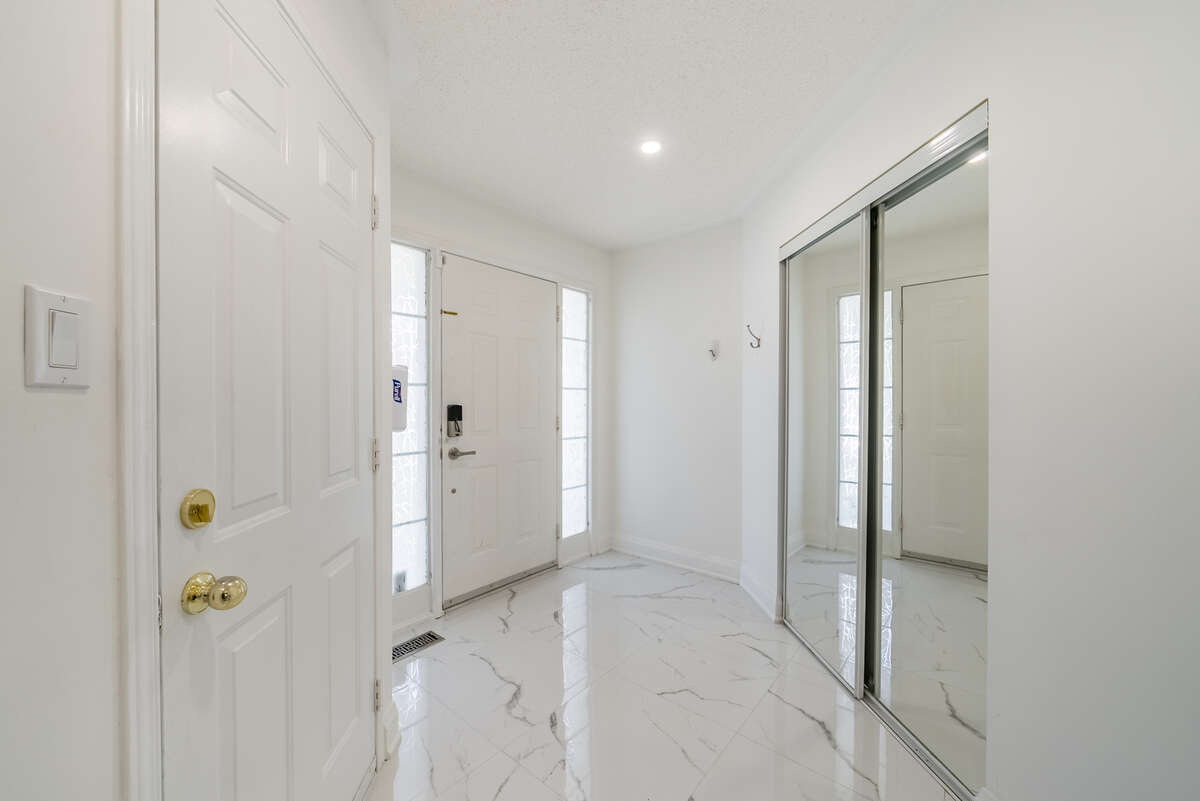
Main floor flooring completely redone
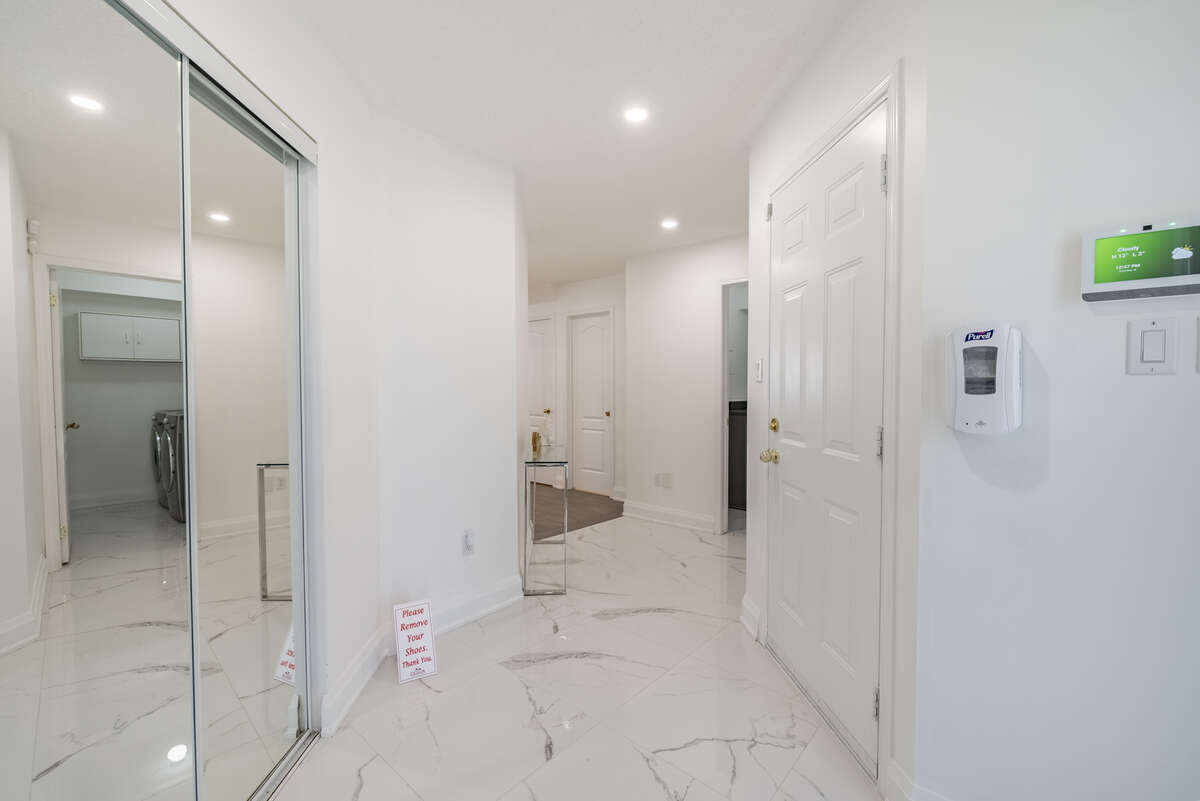
Pot lights through out the house
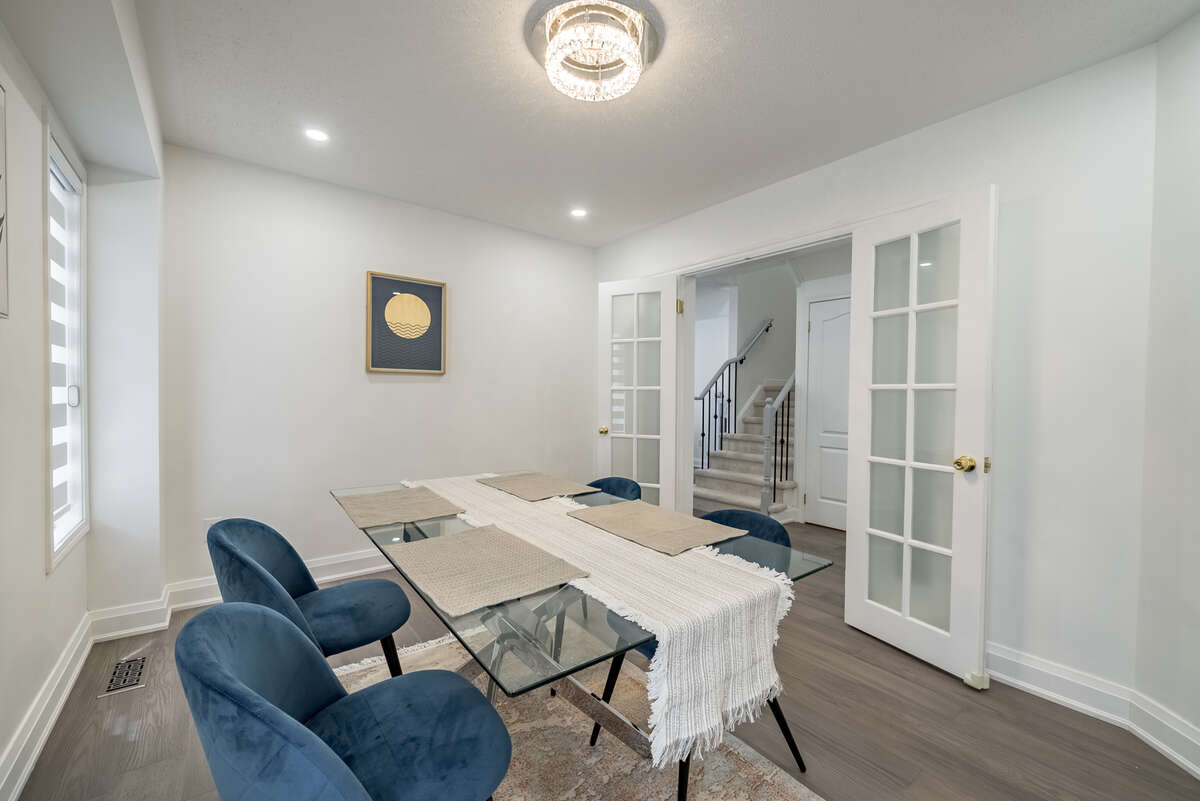
Formal Dining or can be used as additional Bedroom
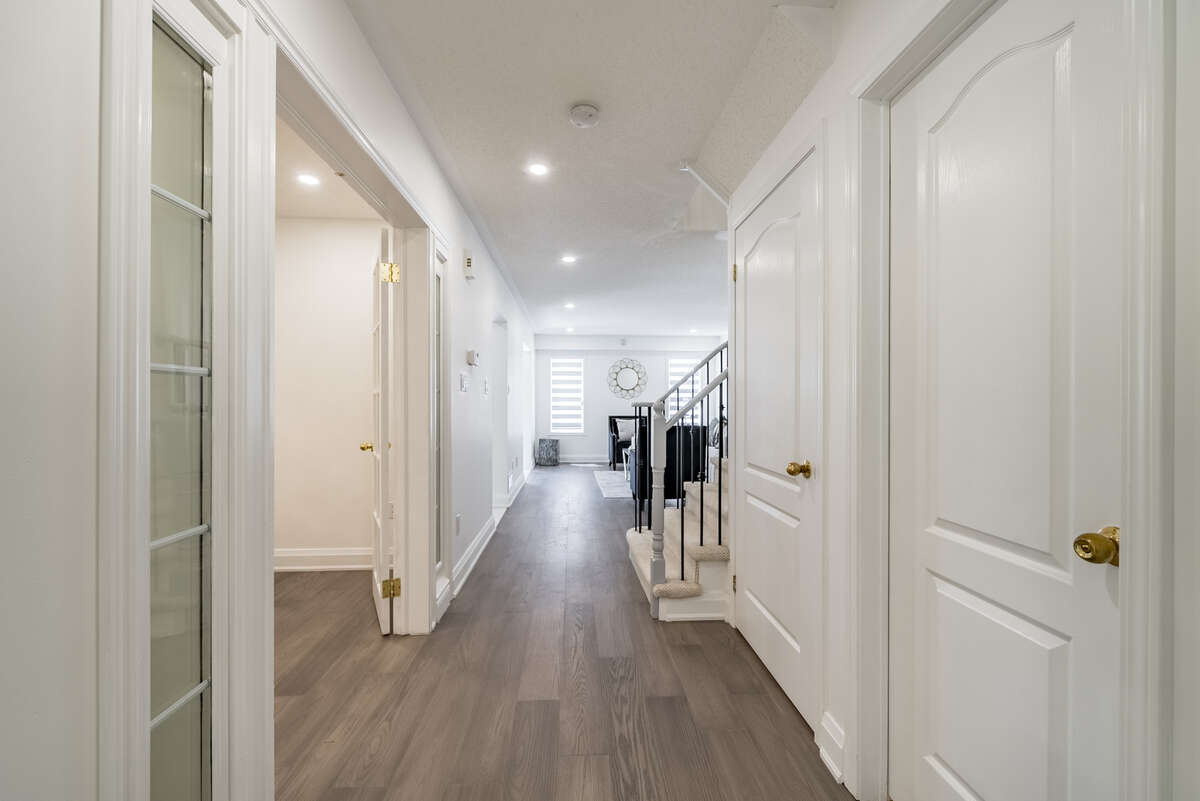
brand New Hardwood Flooring
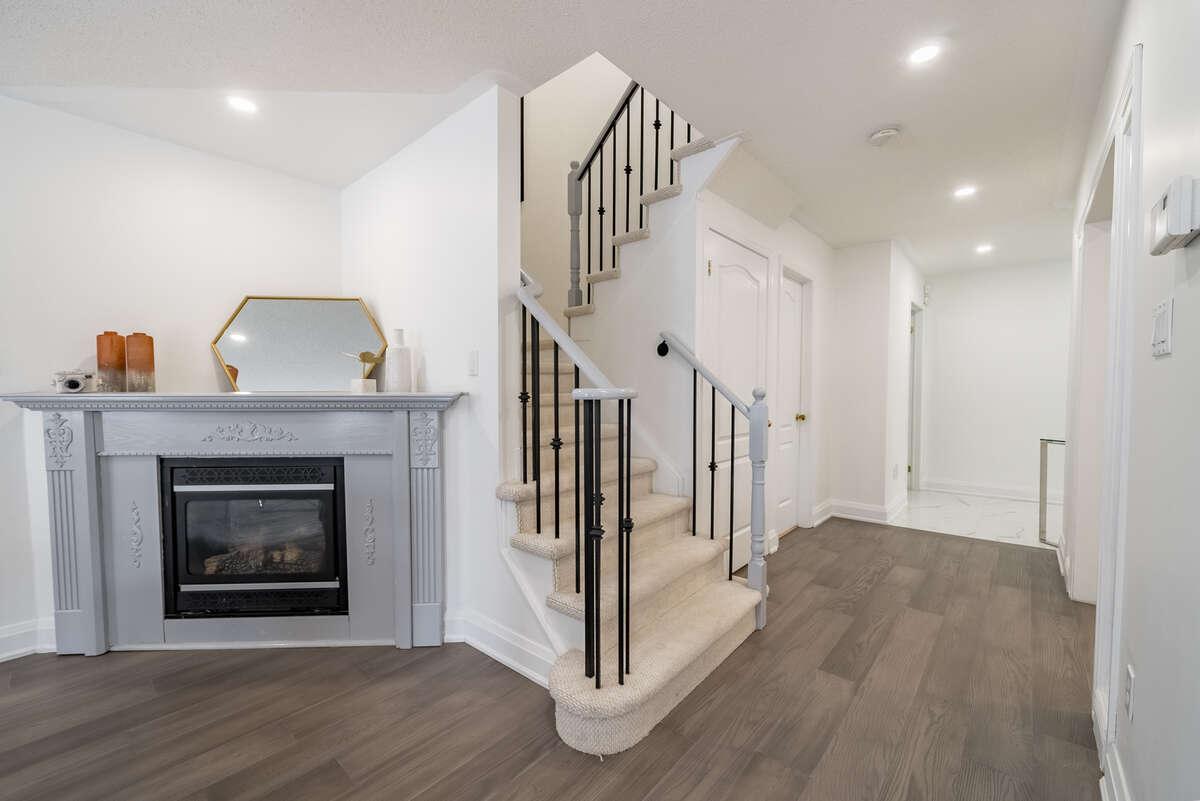
Family Room
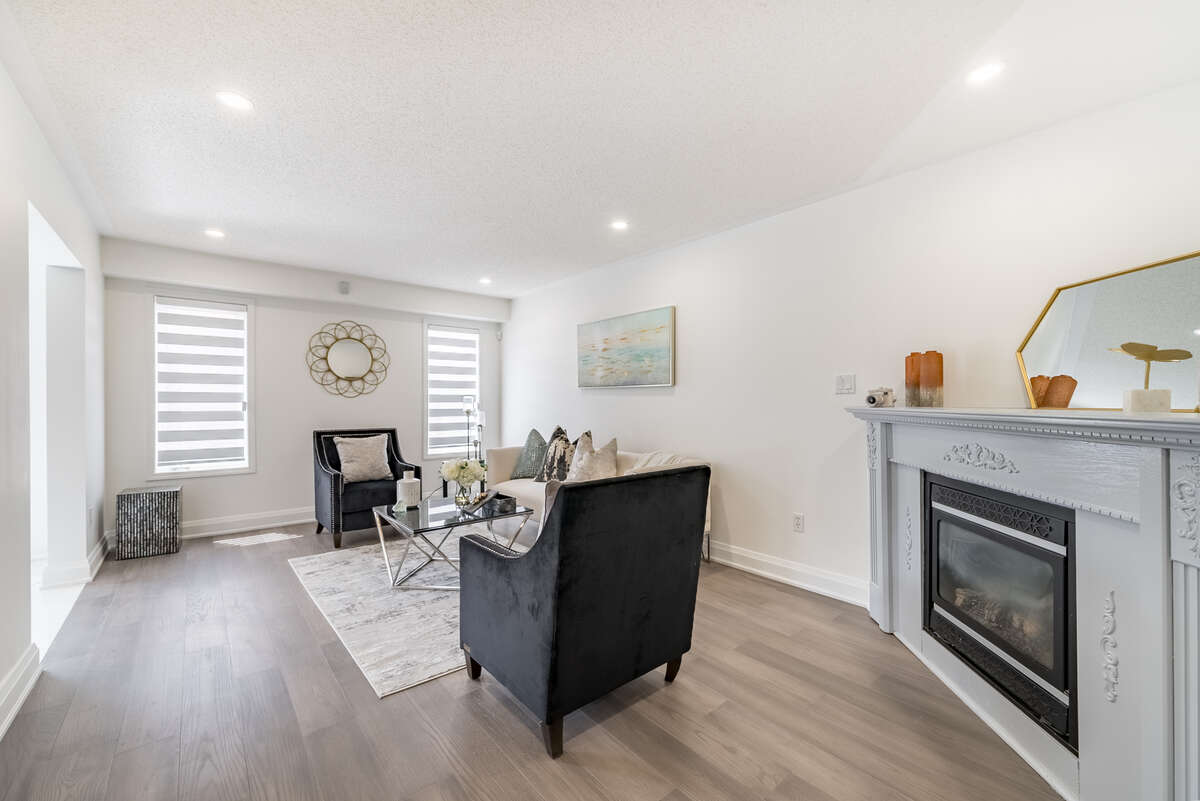
Family Room(Brand new Blinds Through out the house)
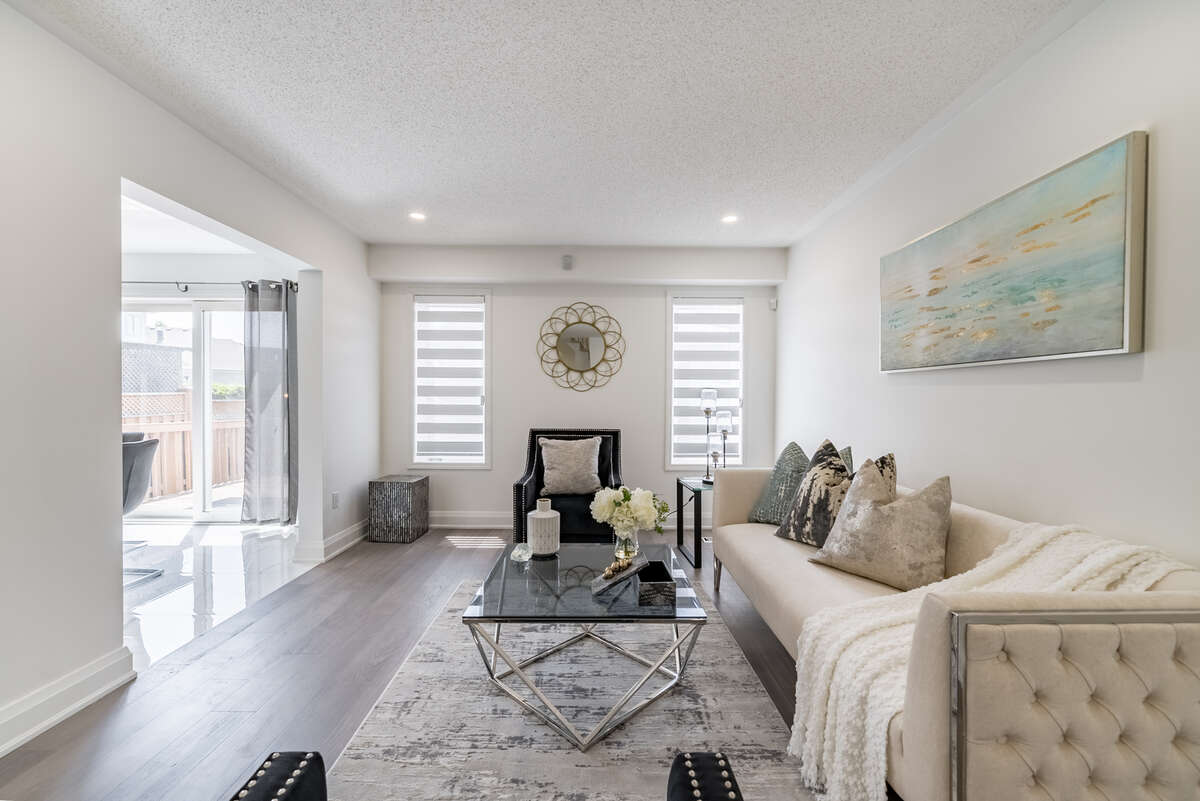
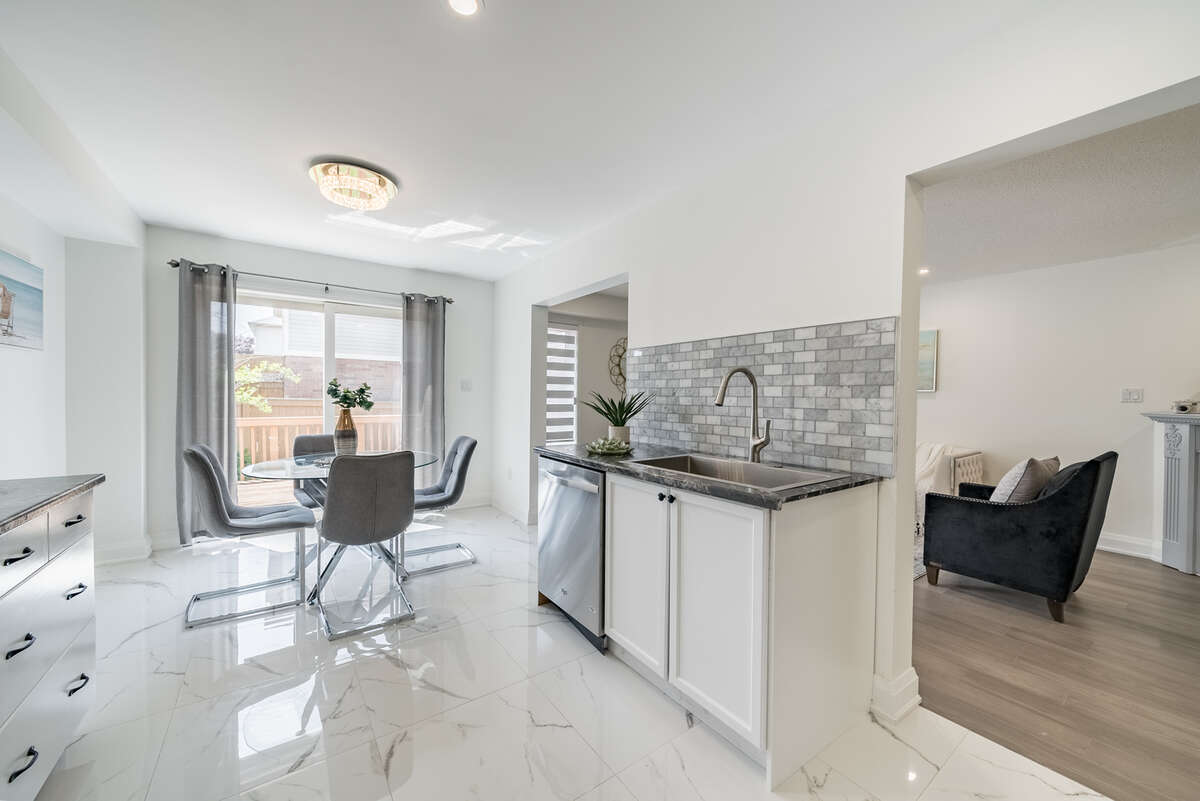
Family Room Opens into Kitchen
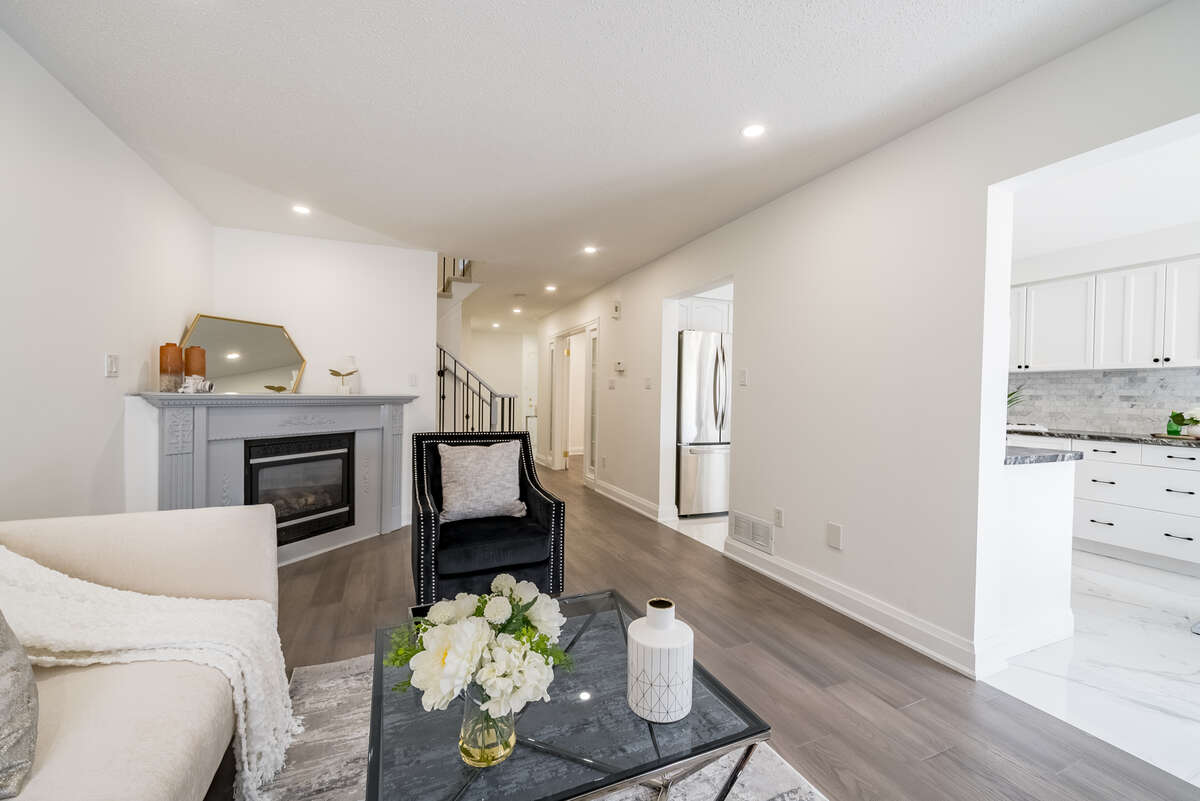
Kitchen with Capacity to fit 6 to 8 chair dining table
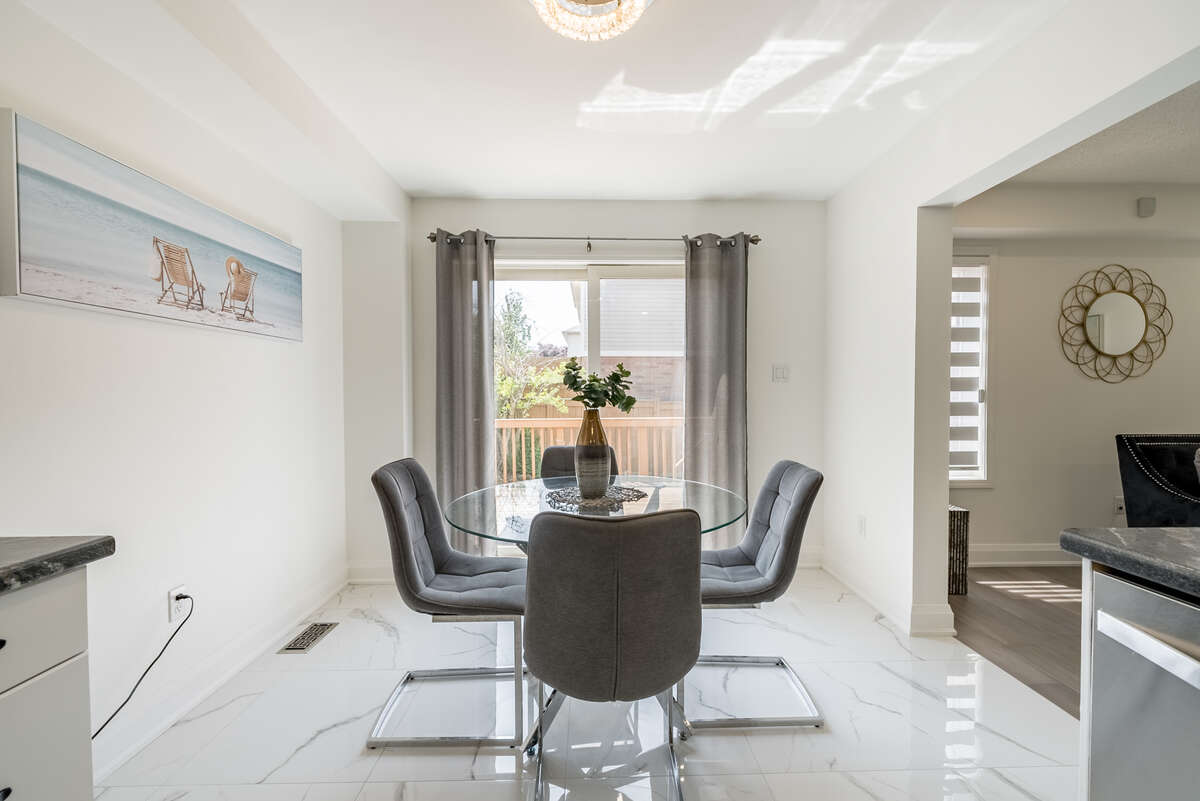
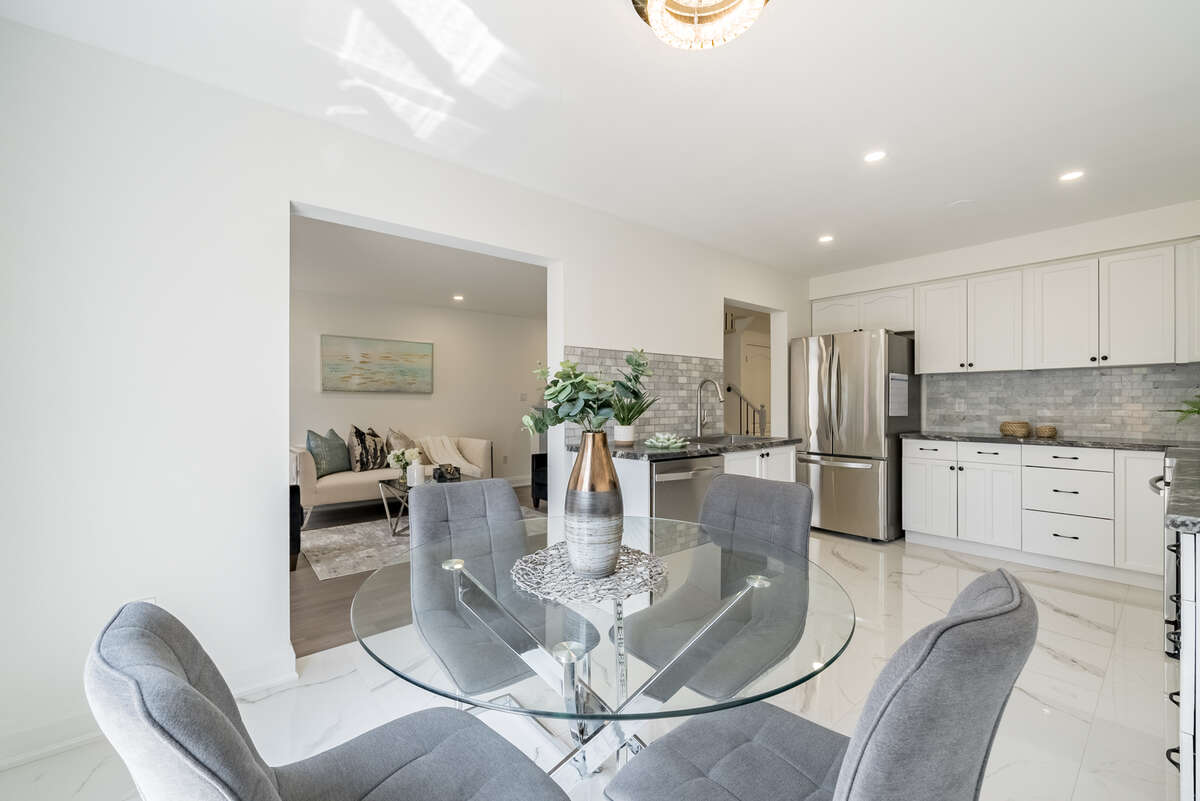
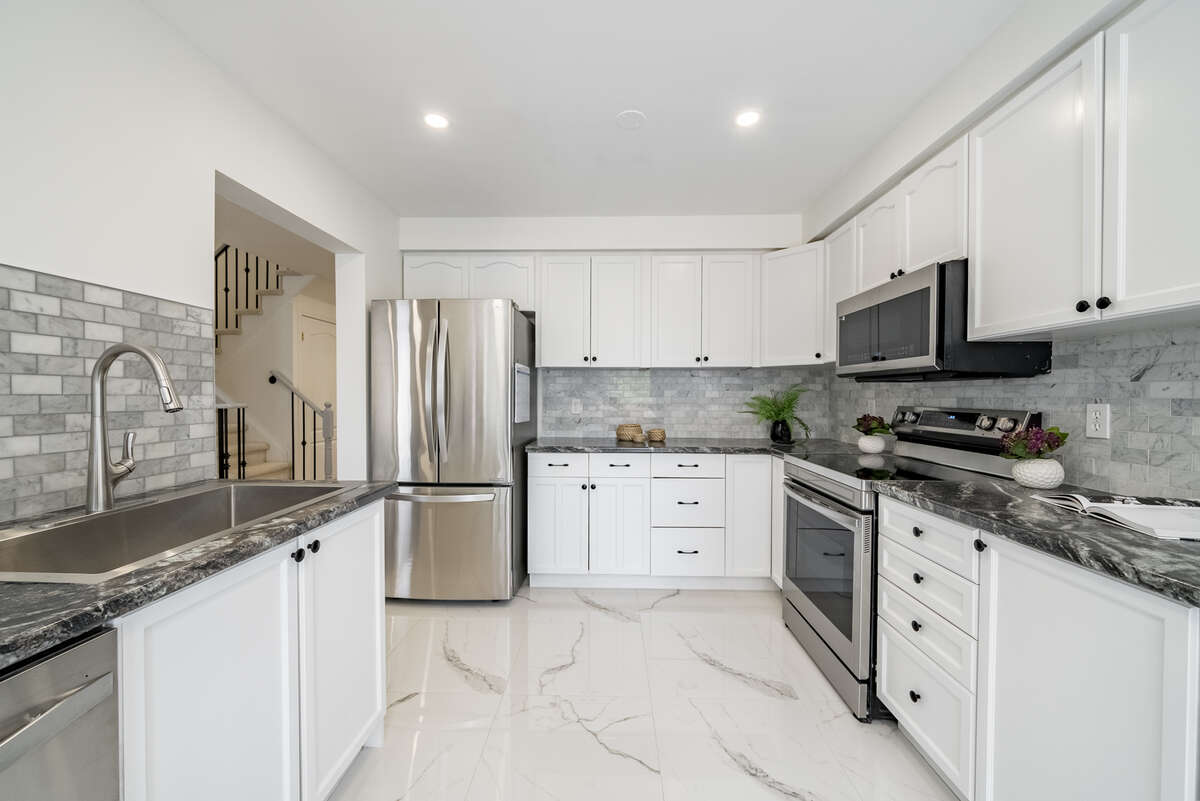
Kitchen redone with back splash
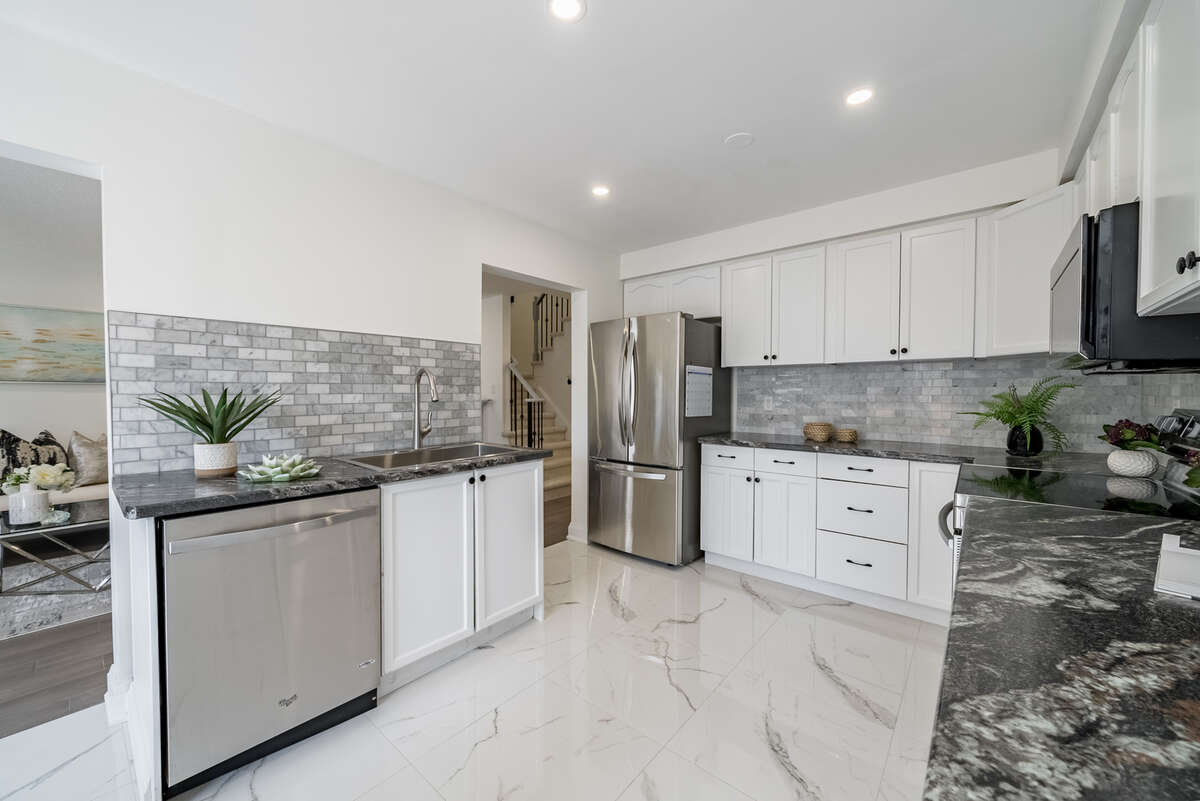
New floor in Kitchen

Laundry on Mainfloor
Over sized bedrooms

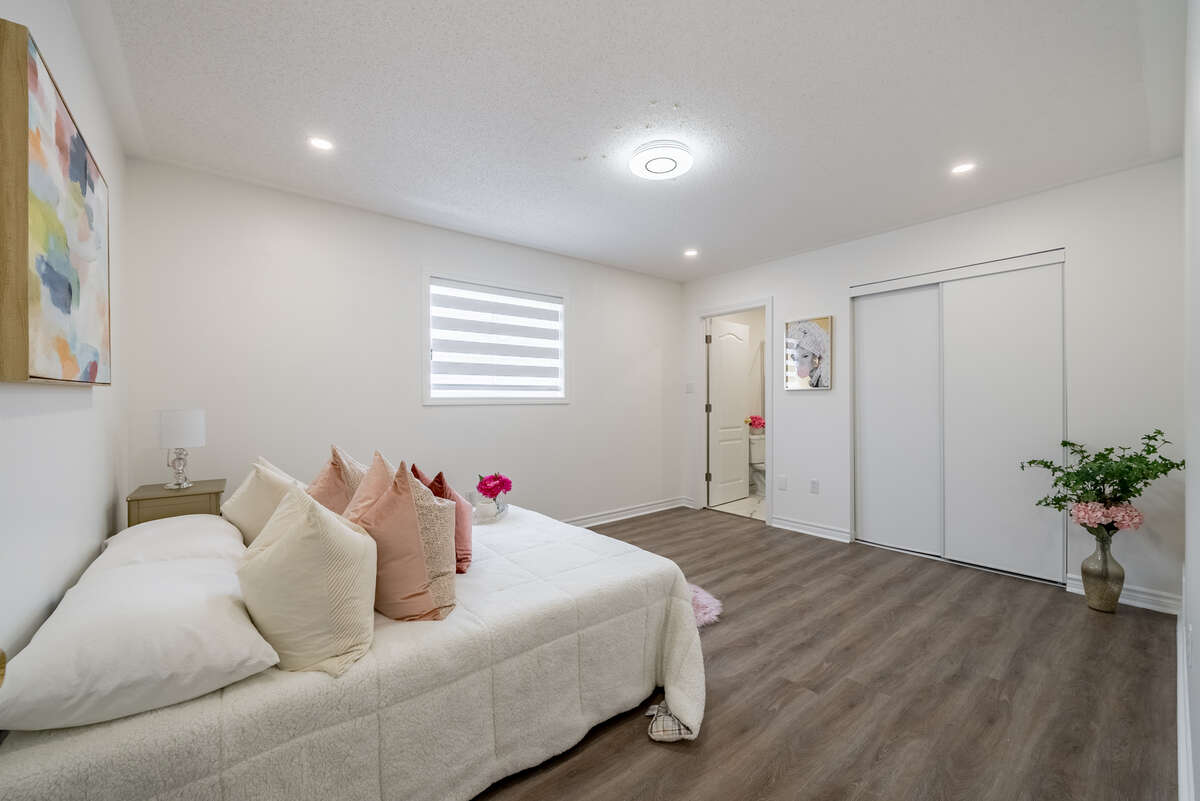
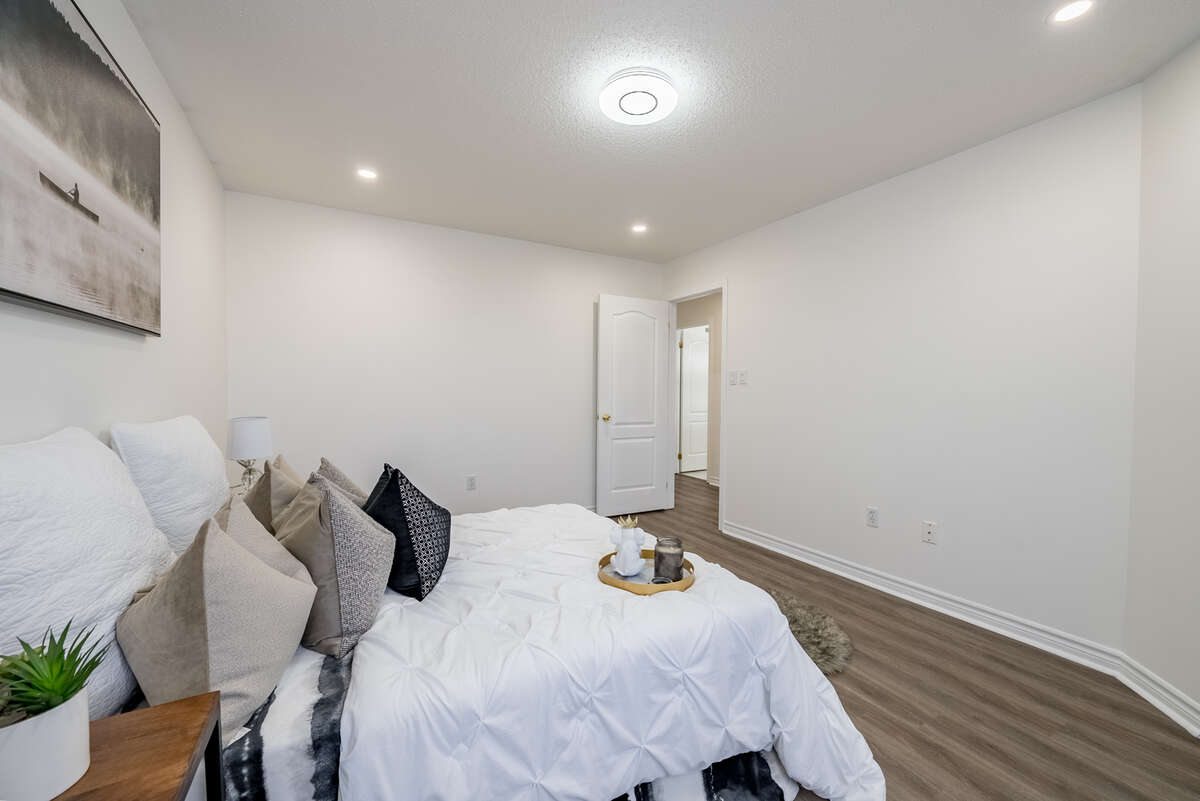
Master Bedroom can fit 2 king beds
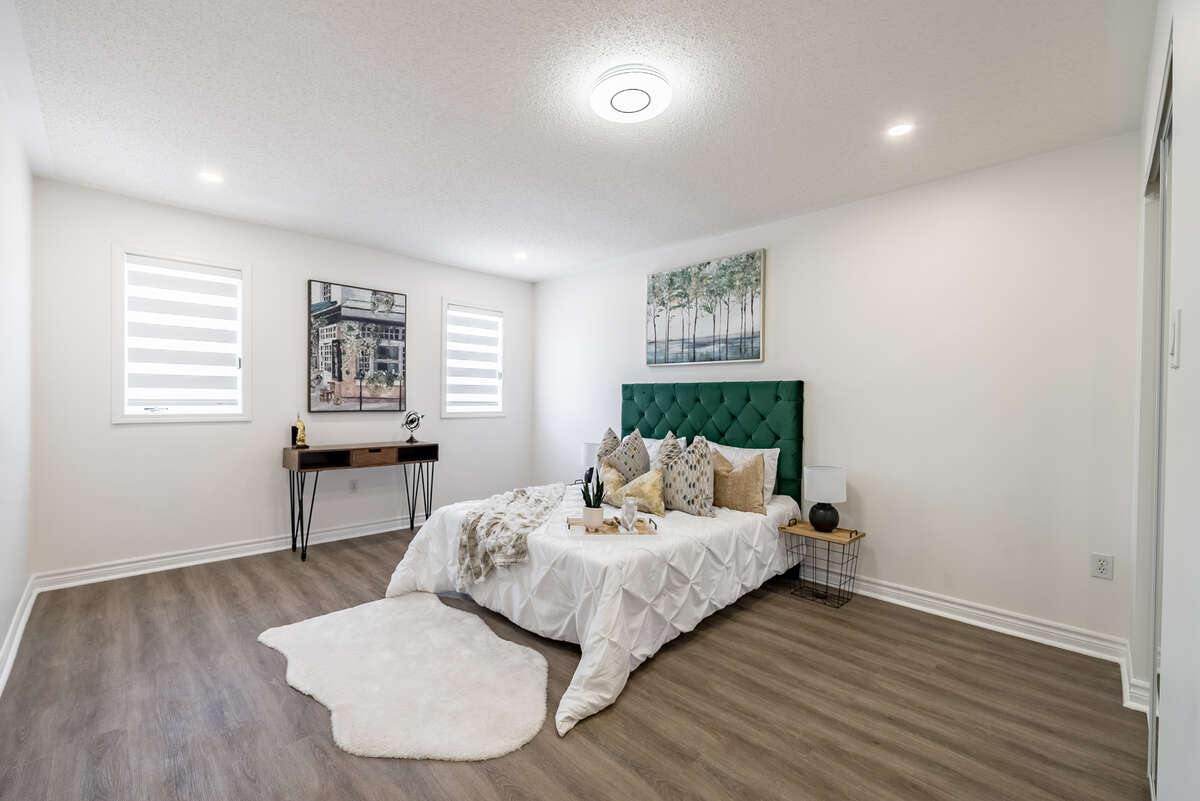
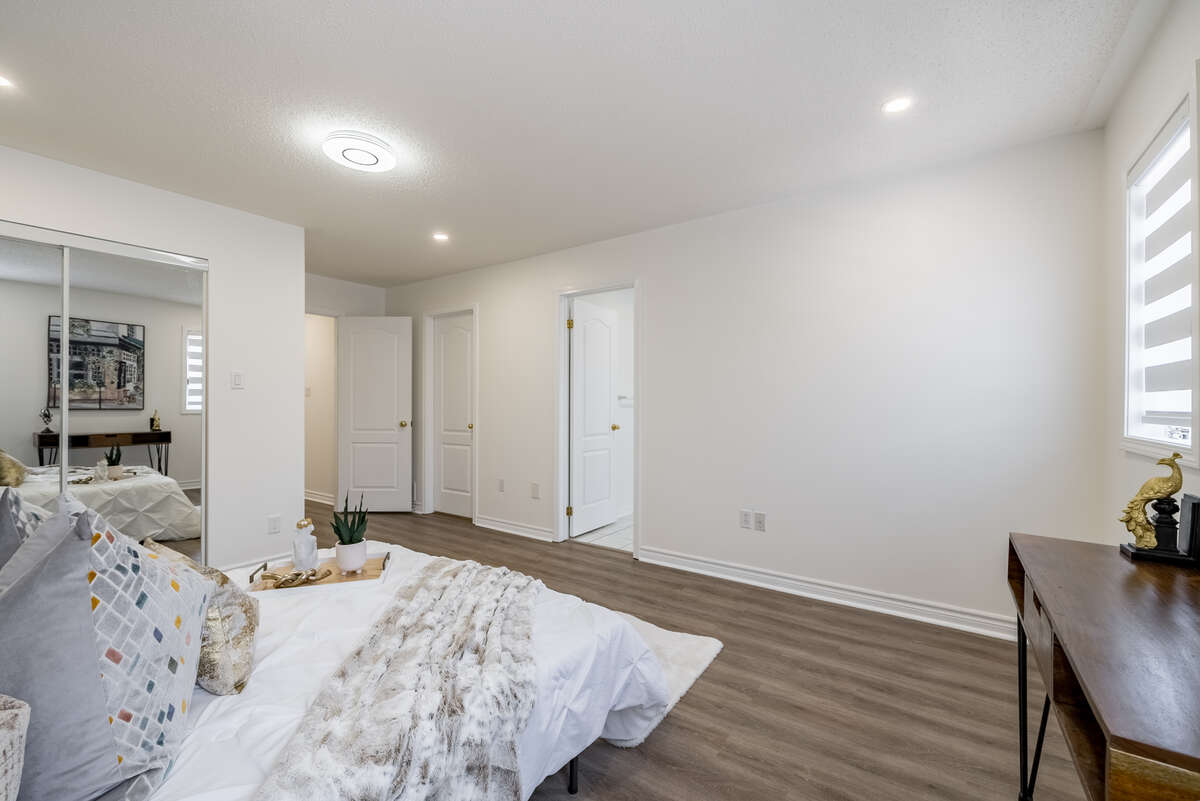
Master Bedroom with his and her closets
Master bedroom En-suite
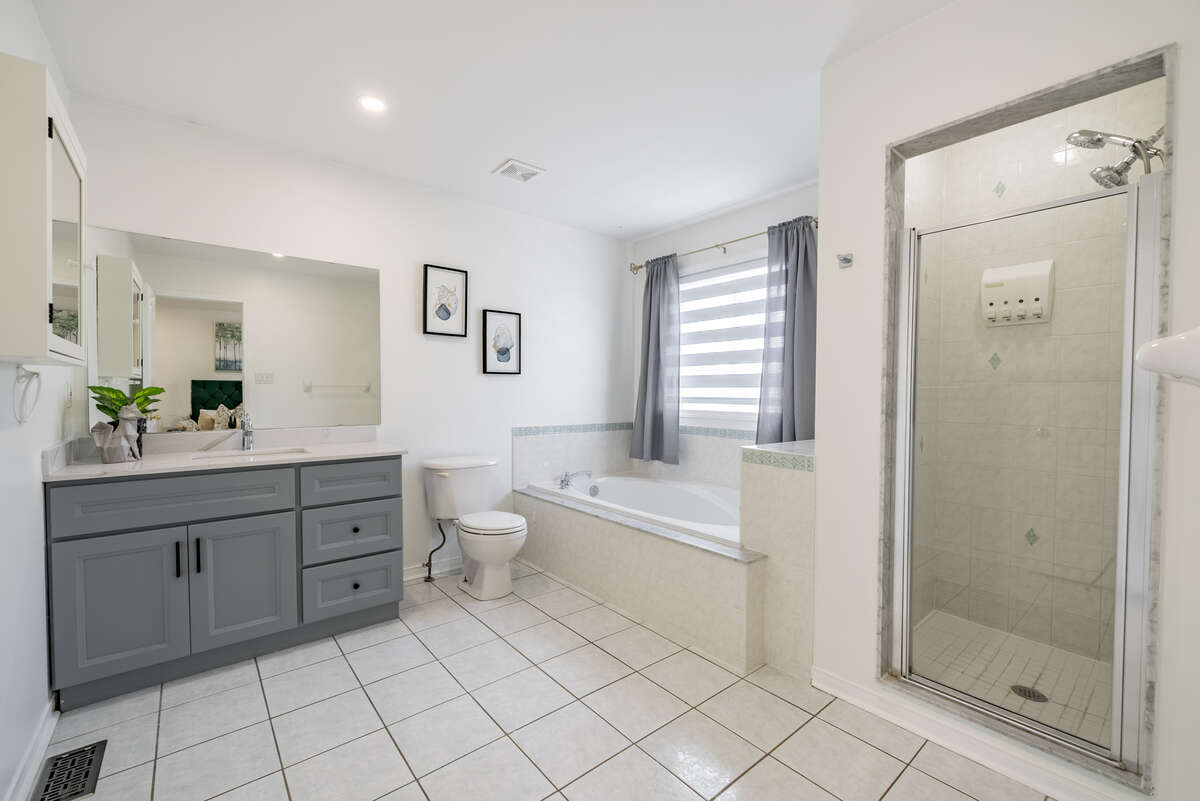
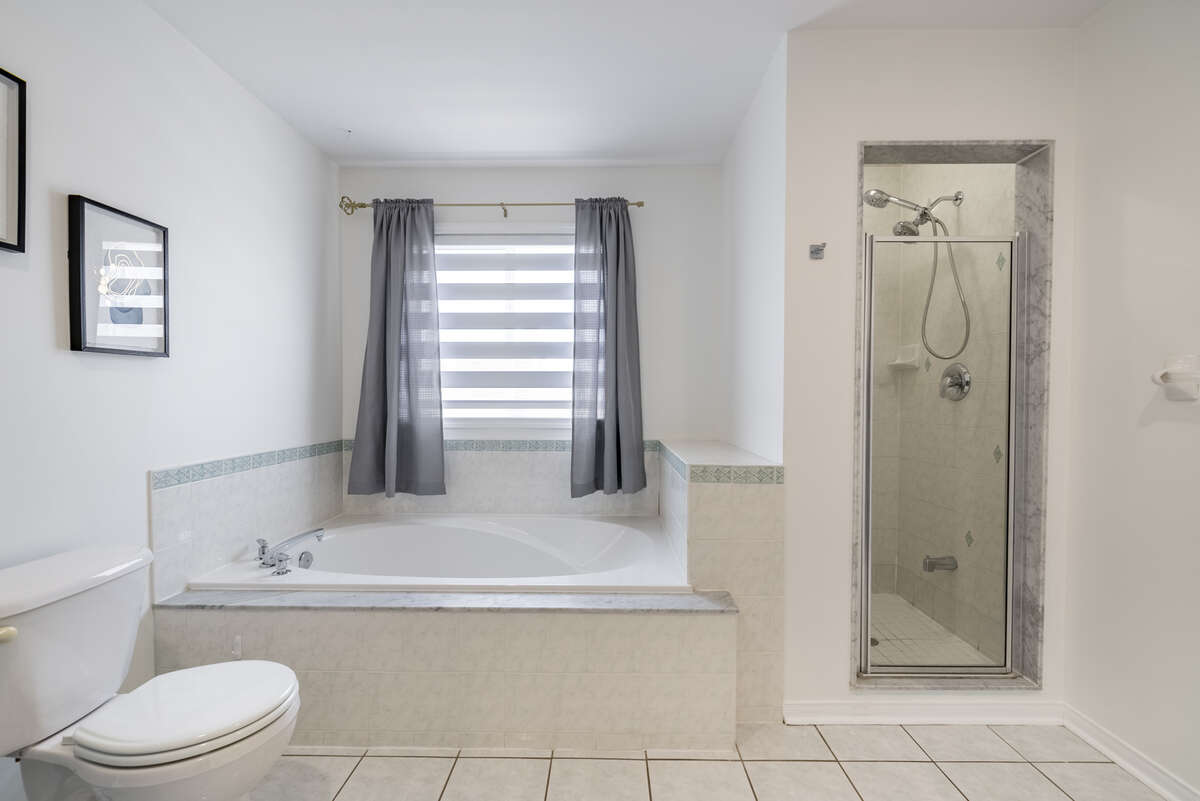
Bedroom En-suite bathroom
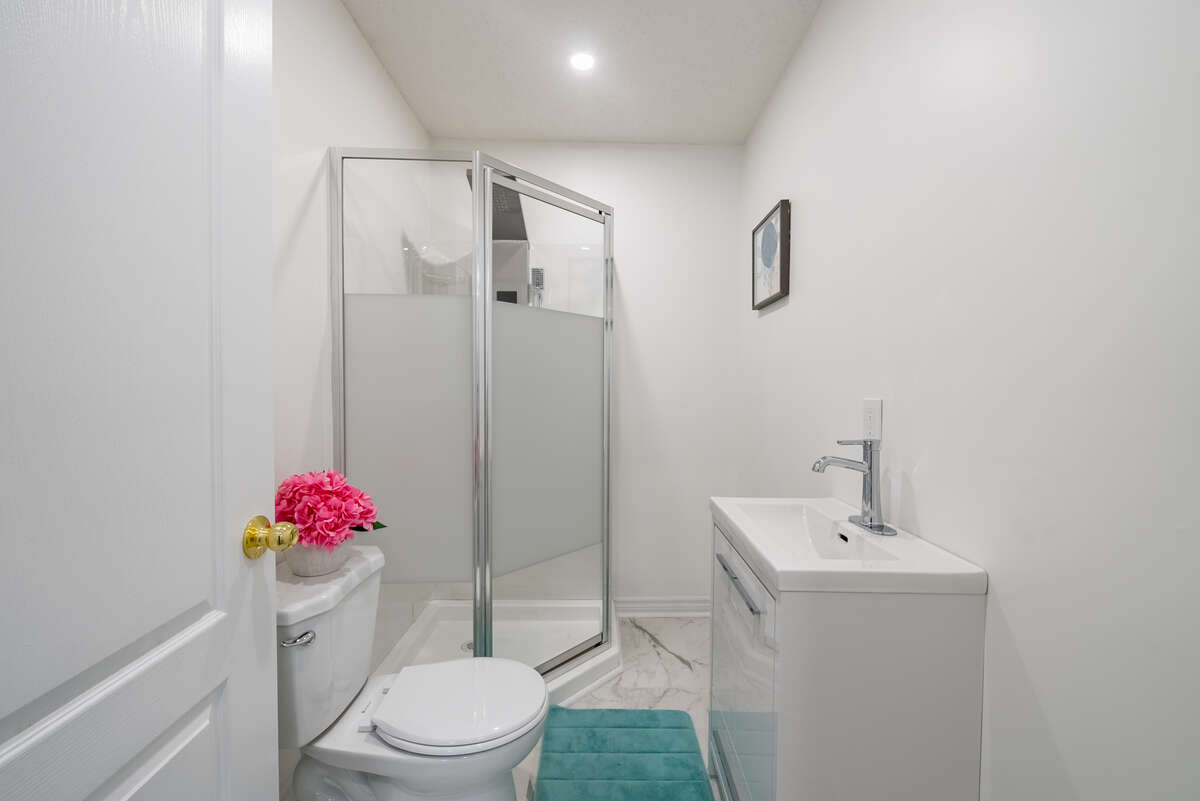
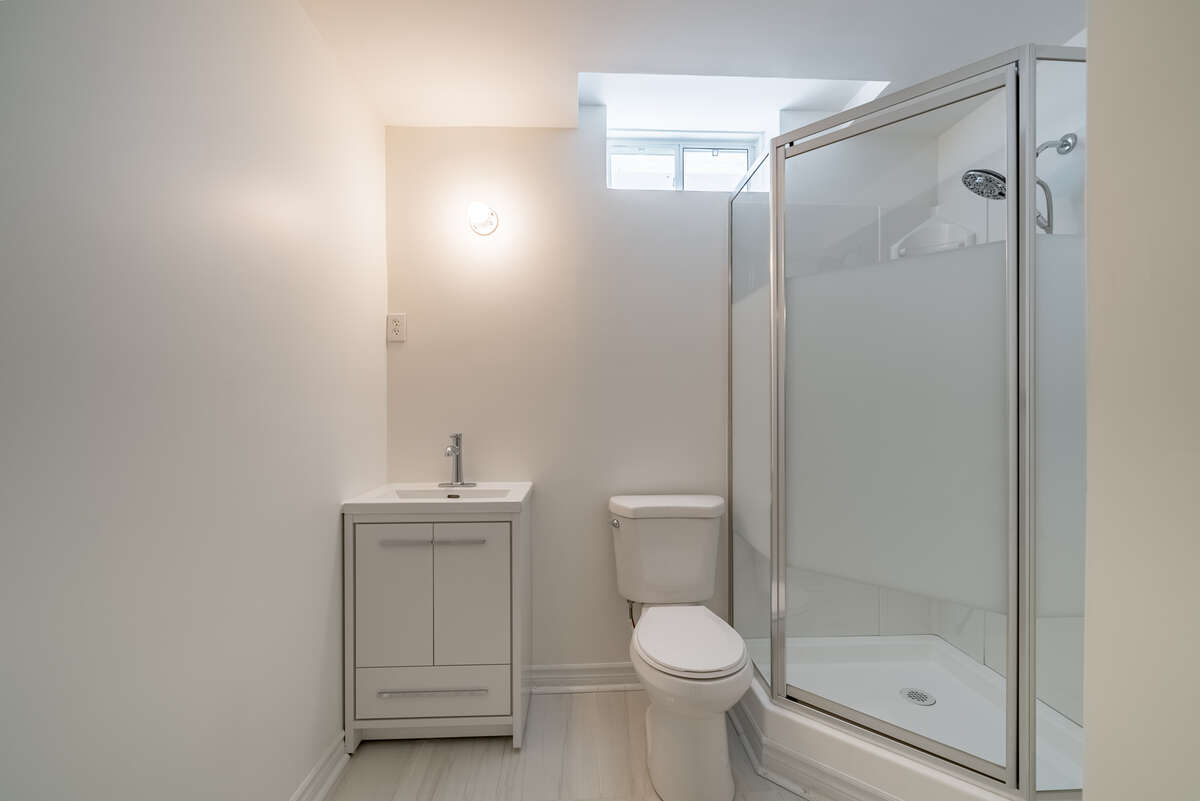
Basement Full washroom
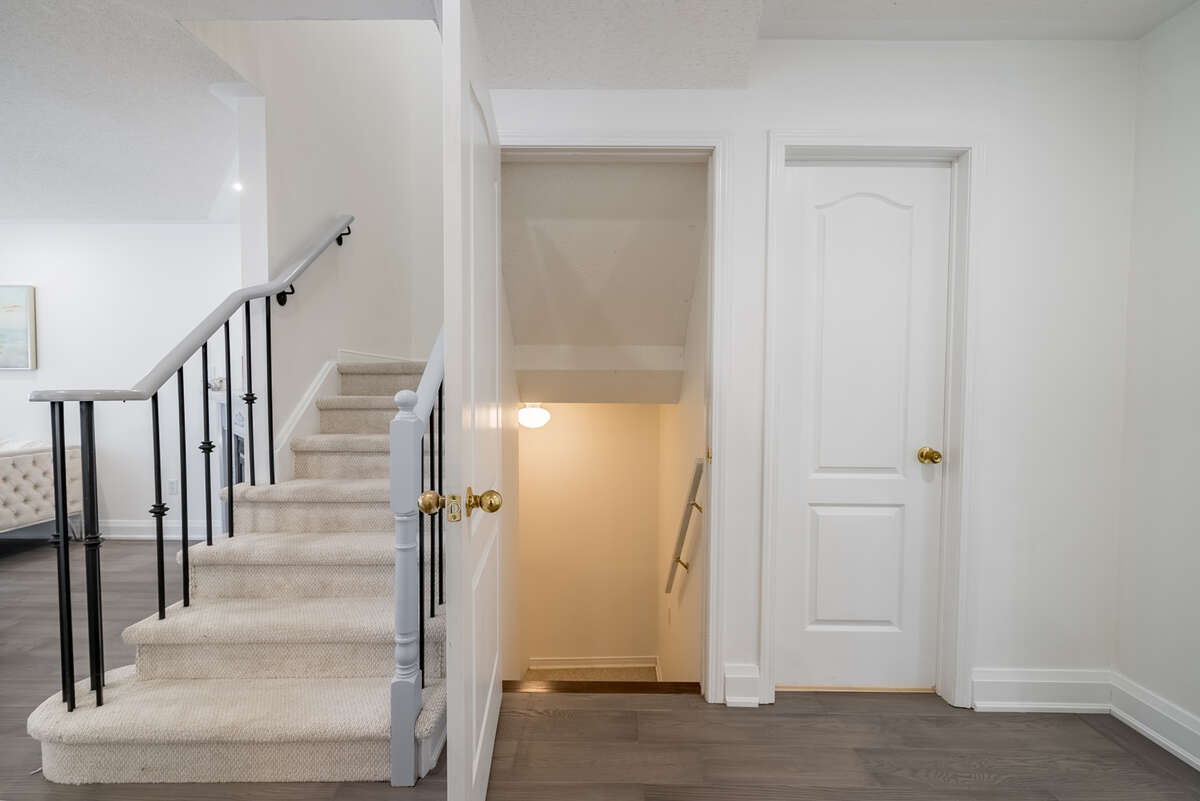
Basement with city approved permission for separate entrance
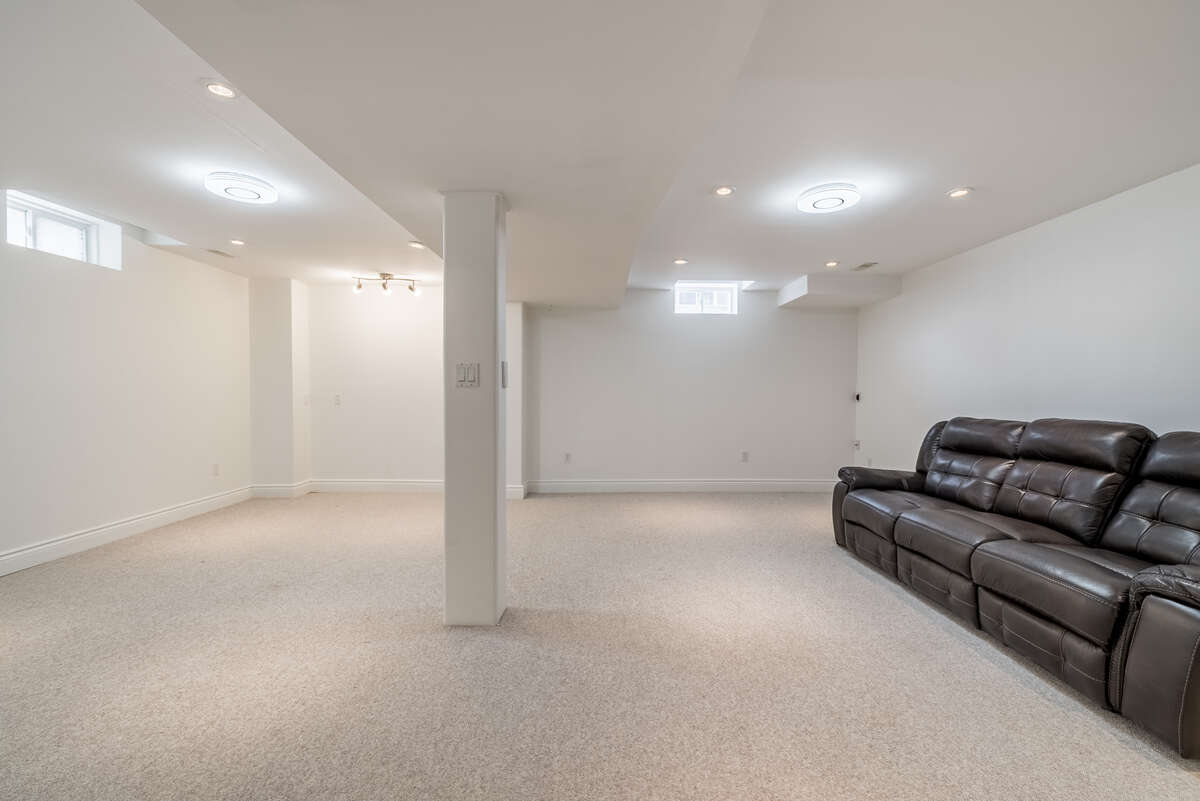
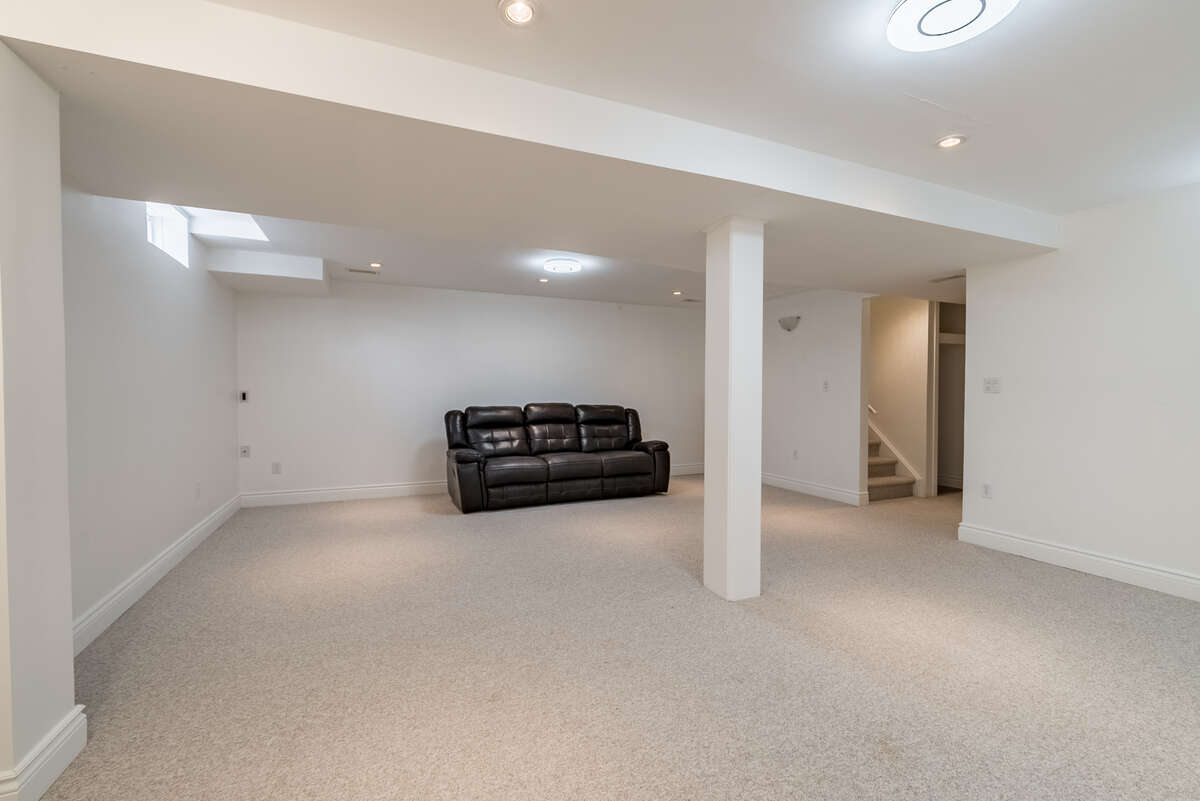
Capacity for double bedroom apartment
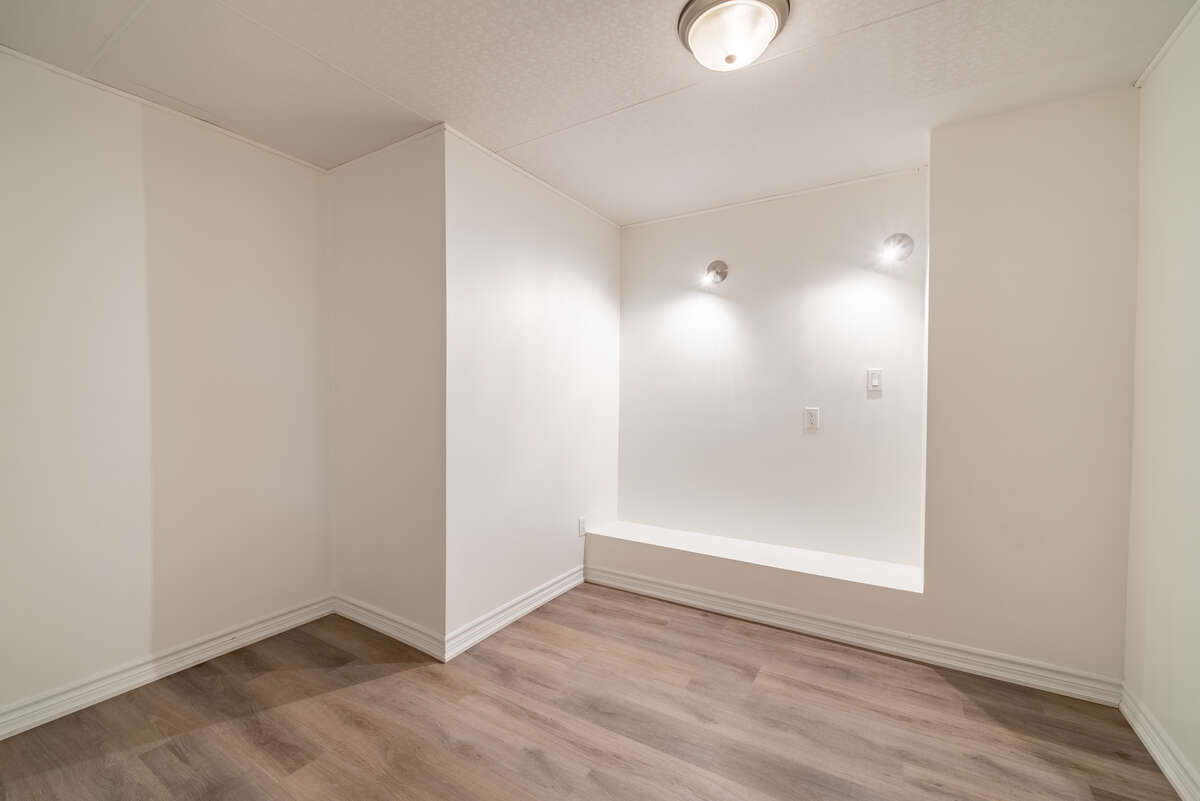
Additional room in the basement(Can convert into office or bedroom later)
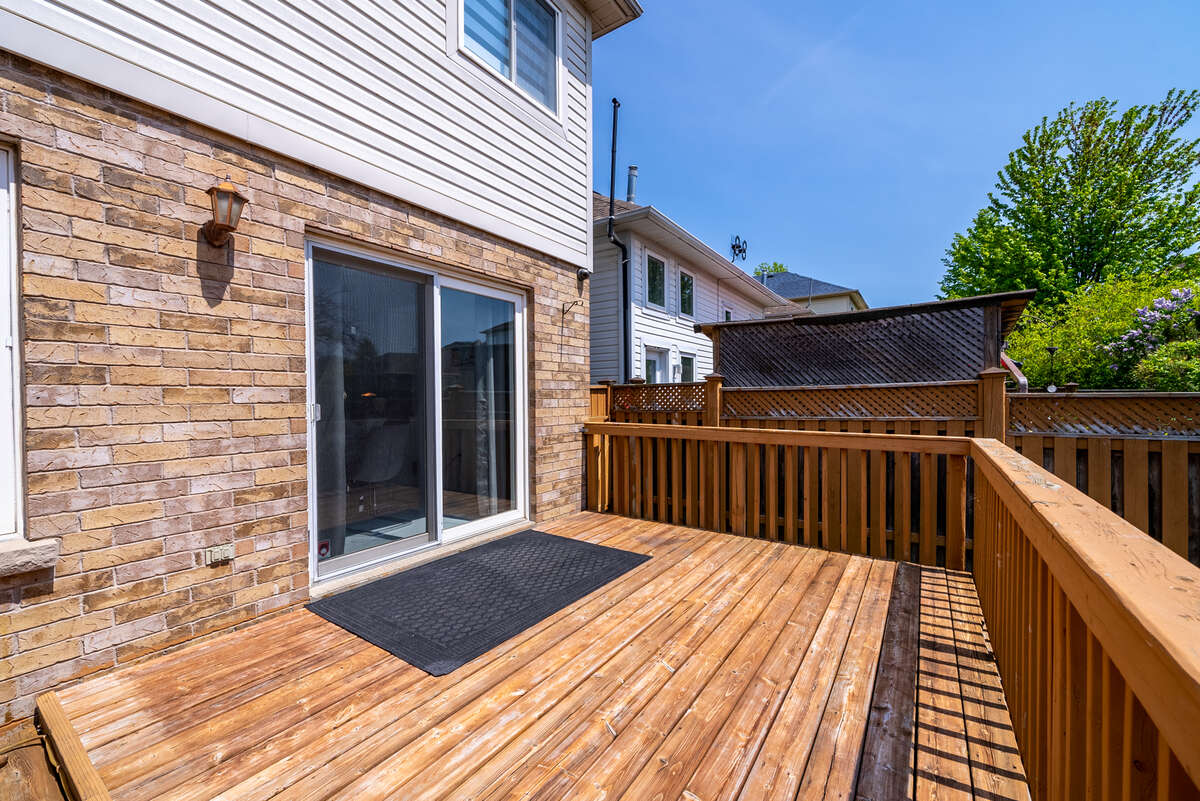
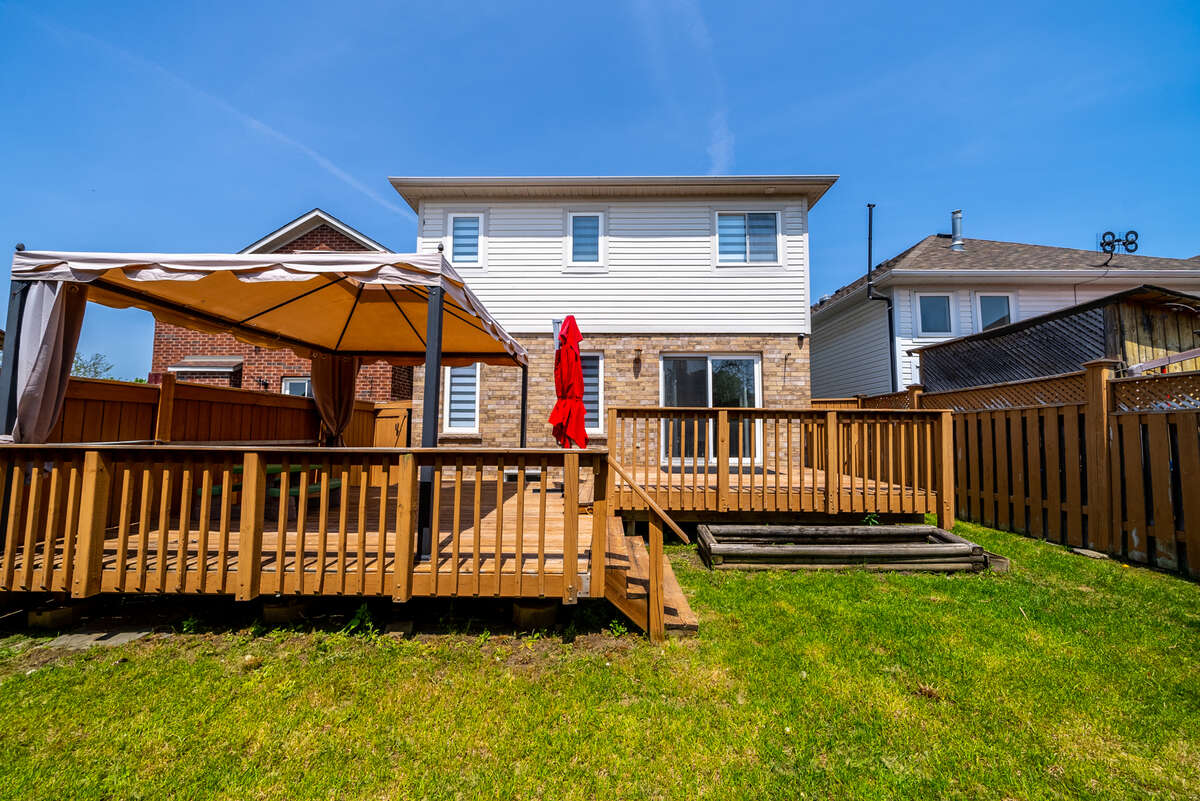
Backyard
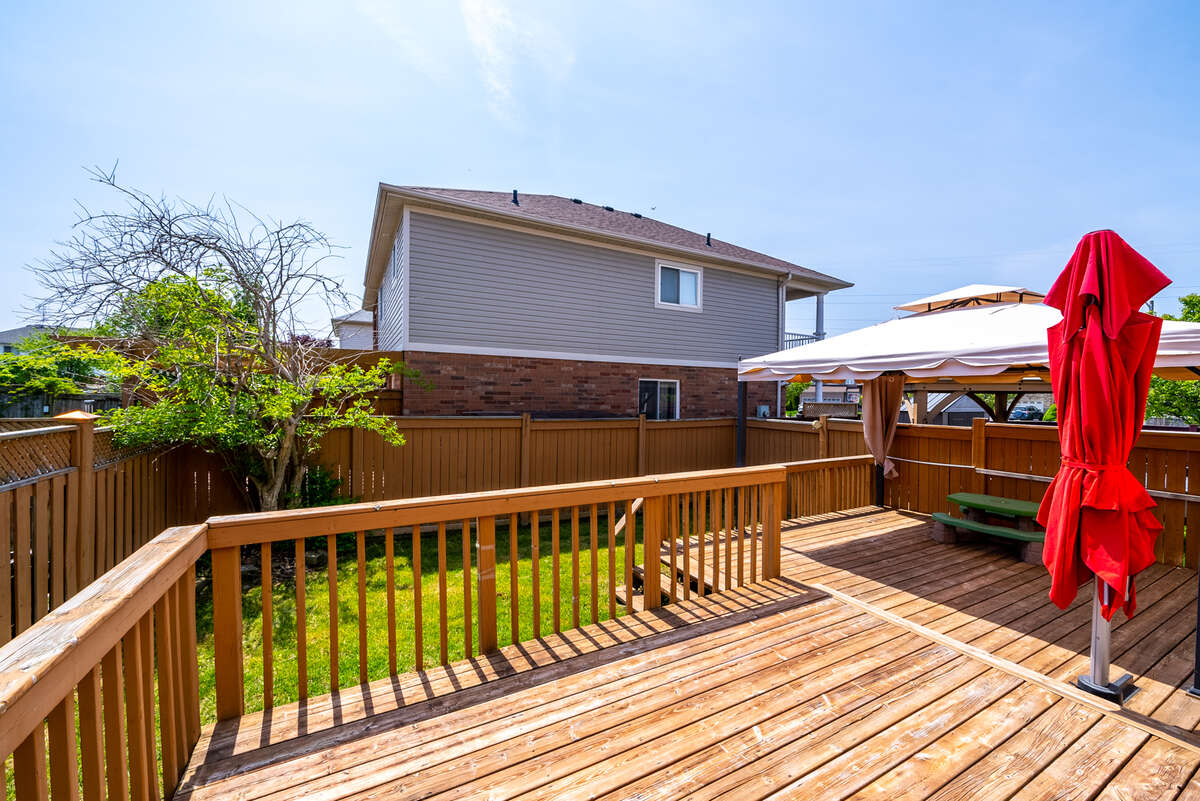
Backyard with 2 wooden decks

House comes with 4 security cameras
Main floor flooring completely redone
Pot lights through out the house
Formal Dining or can be used as additional Bedroom
brand New Hardwood Flooring
Family Room
Family Room(Brand new Blinds Through out the house)
Family Room Opens into Kitchen
Kitchen with Capacity to fit 6 to 8 chair dining table
Kitchen redone with back splash
New floor in Kitchen
Laundry on Mainfloor
Over sized bedrooms
Master Bedroom can fit 2 king beds
Master Bedroom with his and her closets
Master bedroom En-suite
Bedroom En-suite bathroom
Basement Full washroom
Basement with city approved permission for separate entrance
Capacity for double bedroom apartment
Additional room in the basement(Can convert into office or bedroom later)
Backyard
Backyard with 2 wooden decks
 go back
 new search
 ADD FAVOURITE
 print listing
 Price:
House comes with 4 security cameras
Main floor flooring completely redone
Pot lights through out the house
Formal Dining or can be used as additional Bedroom
brand New Hardwood Flooring
Family Room
Family Room(Brand new Blinds Through out the house)
Family Room Opens into Kitchen
Kitchen with Capacity to fit 6 to 8 chair dining table
Kitchen redone with back splash
New floor in Kitchen
Laundry on Mainfloor
Over sized bedrooms
Master Bedroom can fit 2 king beds
Master Bedroom with his and her closets
Master bedroom En-suite
Bedroom En-suite bathroom
Basement Full washroom
Basement with city approved permission for separate entrance
Capacity for double bedroom apartment
Additional room in the basement(Can convert into office or bedroom later)
Backyard
Backyard with 2 wooden decks
House comes with 4 security cameras
Main floor flooring completely redone
Pot lights through out the house
Formal Dining or can be used as additional Bedroom
brand New Hardwood Flooring
Family Room
Family Room(Brand new Blinds Through out the house)
Family Room Opens into Kitchen
Kitchen with Capacity to fit 6 to 8 chair dining table
Kitchen redone with back splash
New floor in Kitchen
Laundry on Mainfloor
Over sized bedrooms
Master Bedroom can fit 2 king beds
Master Bedroom with his and her closets
Master bedroom En-suite
Bedroom En-suite bathroom
Basement Full washroom
Basement with city approved permission for separate entrance
Capacity for double bedroom apartment
Additional room in the basement(Can convert into office or bedroom later)
Backyard
Backyard with 2 wooden decks
33 Photos




 4
4 5
5 2,300
2,300 30.93x104.99
  2 Storeys
 Built in

 Fireplace
LEVEL
ROOM
DIMENSIONS
2nd Level
Bedroom - Primary
5.79m x 3.79m
(19'0" x 12'5")
(19'0" x 12'5")
2nd Level
Bedroom
5.29m x 3.39m
(17'4" x 11'1")
(17'4" x 11'1")
2nd Level
Bedroom
4.59m x 3.59m
(15'0" x 11'9")
(15'0" x 11'9")
2nd Level
Bedroom
4.49m x 3.39m
(14'8" x 11'1")
(14'8" x 11'1")
Basement
Office/Computer Room
3.00m x 2.49m
(9'10" x 8'2")
(9'10" x 8'2")
Main Level
Kitchen
5.89m x 3.09m
(19'4" x 10'1")
(19'4" x 10'1")
Main Level
Great Room
5.79m x 3.59m
(19'0" x 11'9")
(19'0" x 11'9")
Basement
Recreation/Games Room
6.69m x 5.39m
(21'11" x 17'8")
(21'11" x 17'8")
Main Level
Dining Room
3.99m x 3.05m
(13'1" x 10'0")
(13'1" x 10'0")

3.90%
Current Variable Rate4.45%
Current Prime Rate
Please Note: Some conditions may apply. Rates may vary from Province to Province. Rates subject to change without notice. Posted rates may be high ratio and/or quick close which can differ from conventional rates. *O.A.C. & E.O
Terms
Bank Rates
Payment Per $100K
Our Rates
Payment Per $100K
Savings
6 Months
7.89 %
$756.21
5.99 %
$639.21
$116.99
1 Year
6.15 %
$648.75
4.99 %
$581.04
$67.71
2 Years
5.44 %
$606.90
4.44 %
$550.14
$56.76
3 Years
4.62 %
$560.16
3.94 %
$522.77
$37.39
4 Years
6.01 %
$640.40
4.19 %
$536.37
$104.03
5 Years
4.56 %
$556.81
4.19 %
$536.37
$20.44
7 Years
6.41 %
$664.38
5.10 %
$587.31
$77.07
10 Years
6.81 %
$688.72
5.34 %
$601.11
$87.61
 Fireplace
Mortgage Calculator

Would you like a mortgage pre-authorization? Make an appointment with a Dominion advisor today!


FSBO.ca Verified Marketplace
Canada's ONLY Verified Classifieds Website!

Odyssey3D
Rated #1 for 3D, Photography & Video Tours in the GTA & BEYOND!

Dentons
How can the world's largest global law firm help you today?

Gorilla Property Services
Gorilla Property Services - We fill the cleaning void!

Blythwood Homes
We put Commitment & Passion into our Communities!

Carson Dunlop D'Andrea Team
Sell your home faster with our Certified Pre-Owned Home™ program.
Want to be featured here? Find out how.

FEATURED SERVICES CANADA
Want to be featured here? Find out how.
Thank you for viewing this For Sale by Owner property in Oshawa, Ontario
Report Listing ID 987103

