




Taken from corner of Mallory/Cameron looking southeast at home
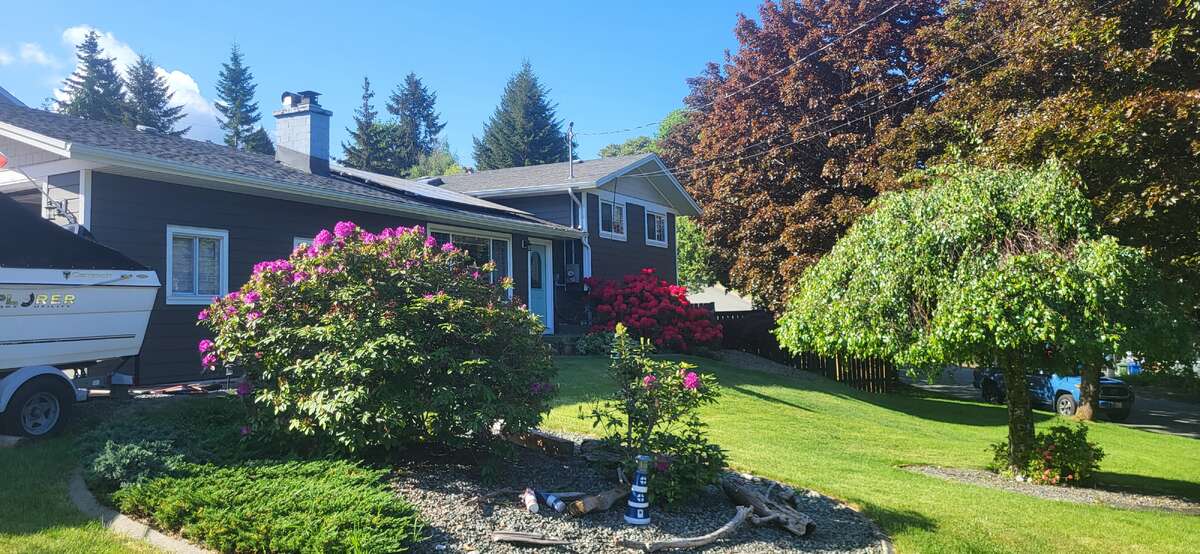
Taken from Mallory looking east at home

From the corner of Mallory/Cameron

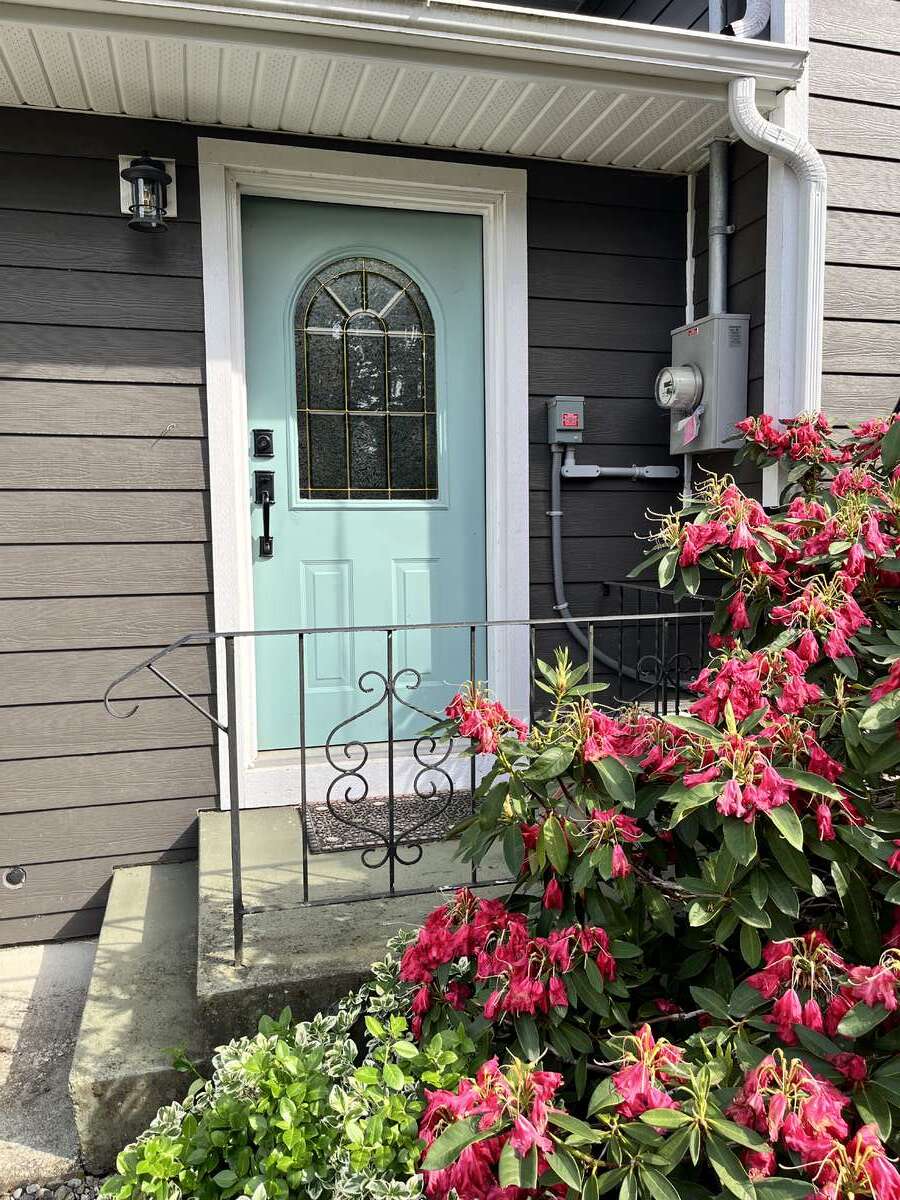
Welcome
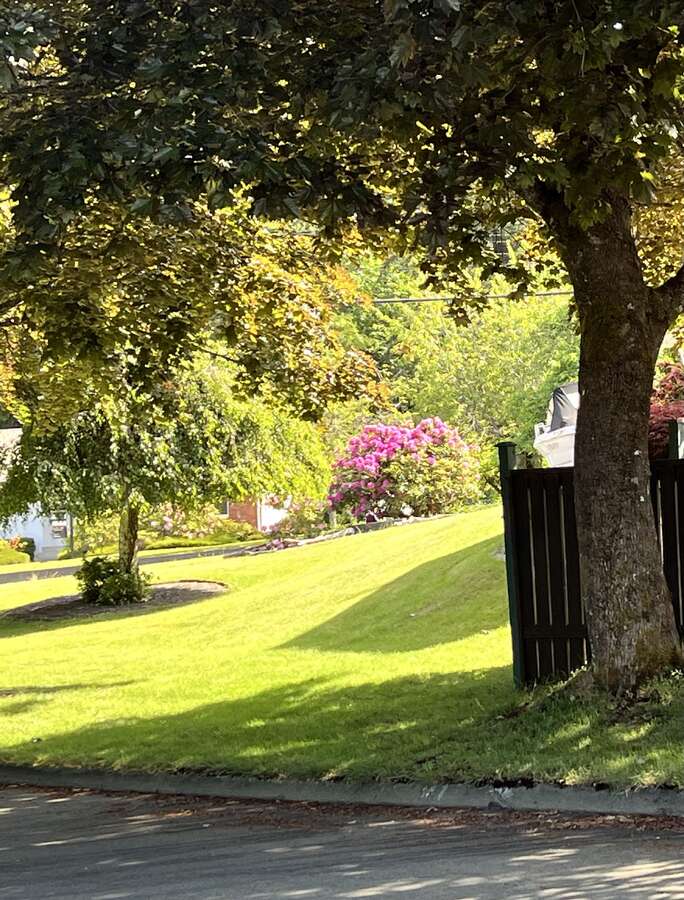
Looking north toward town.

Taken from Mallory drive looking north
Lovely front lawn area

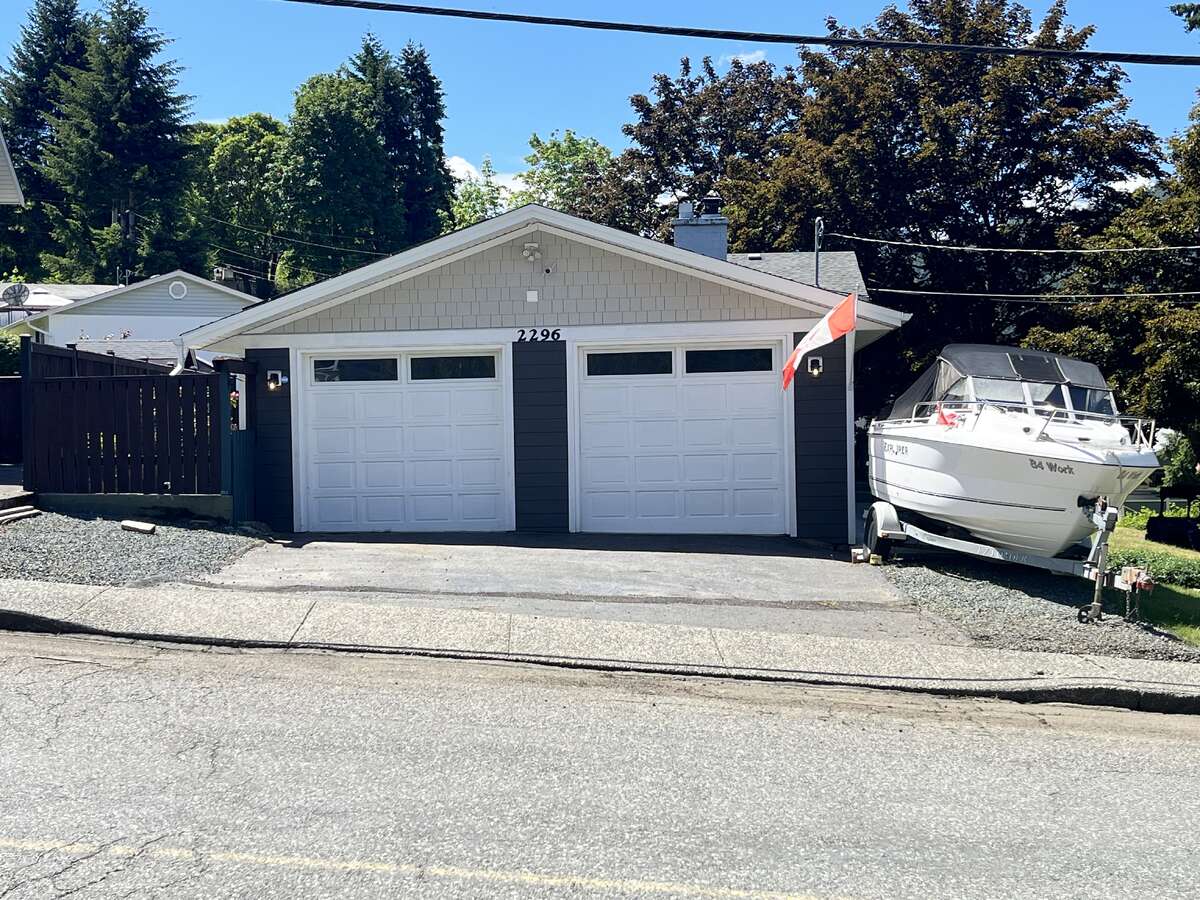
Double garage, lots of additional driveway parking. Looking south toward the house.
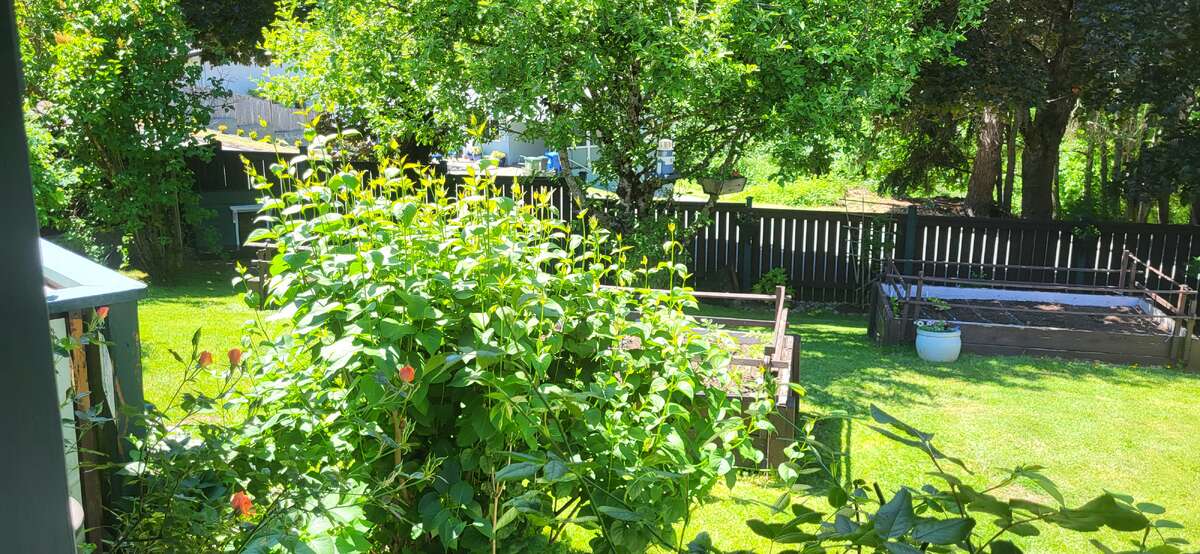
Pallet garden grows great every year!

New fencing along the west side of the property (and north sides too).
Water views of the Alberni Inlet - very visible in the off-season

Three vegetable gardens in the back yard

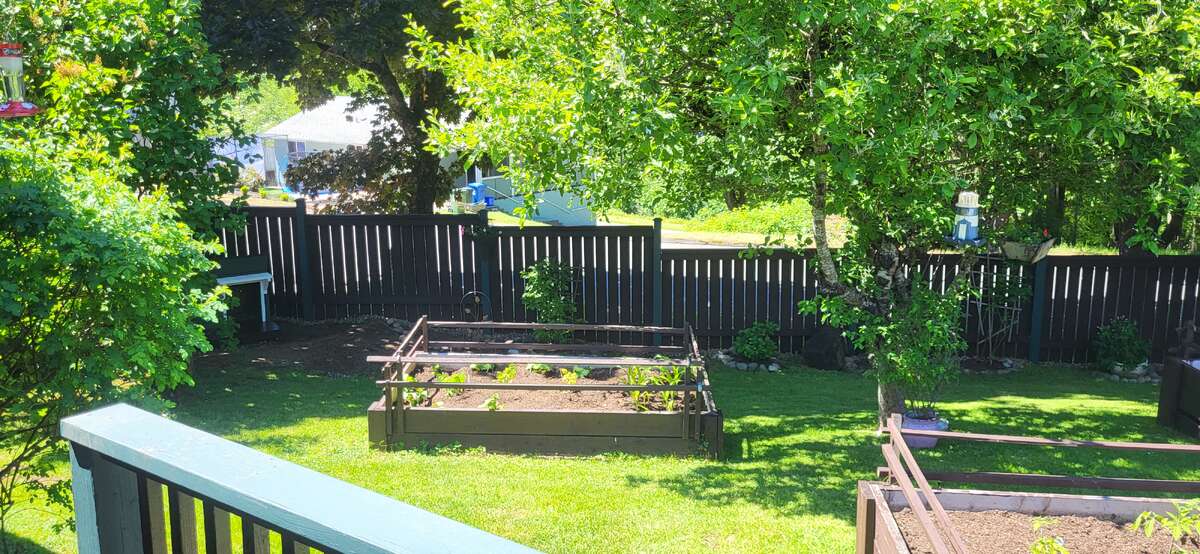

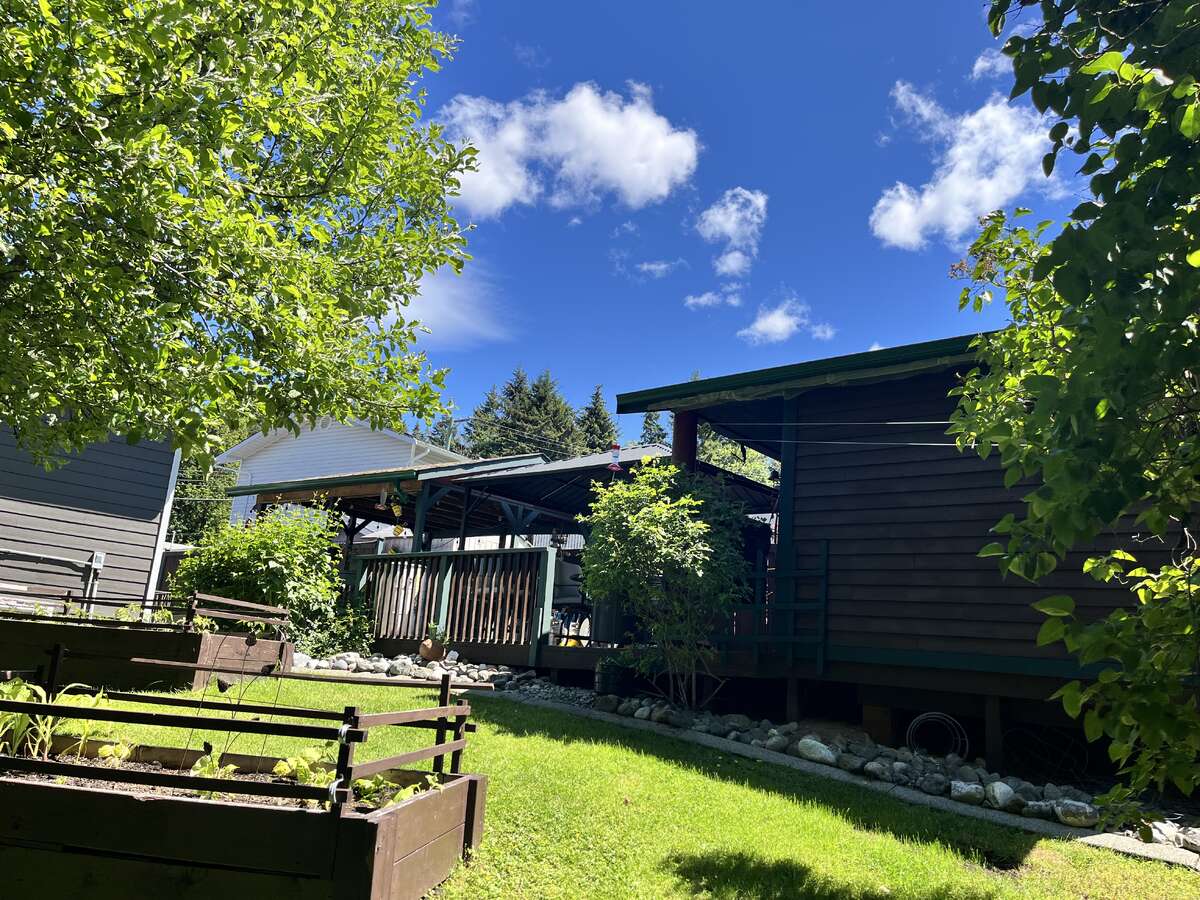
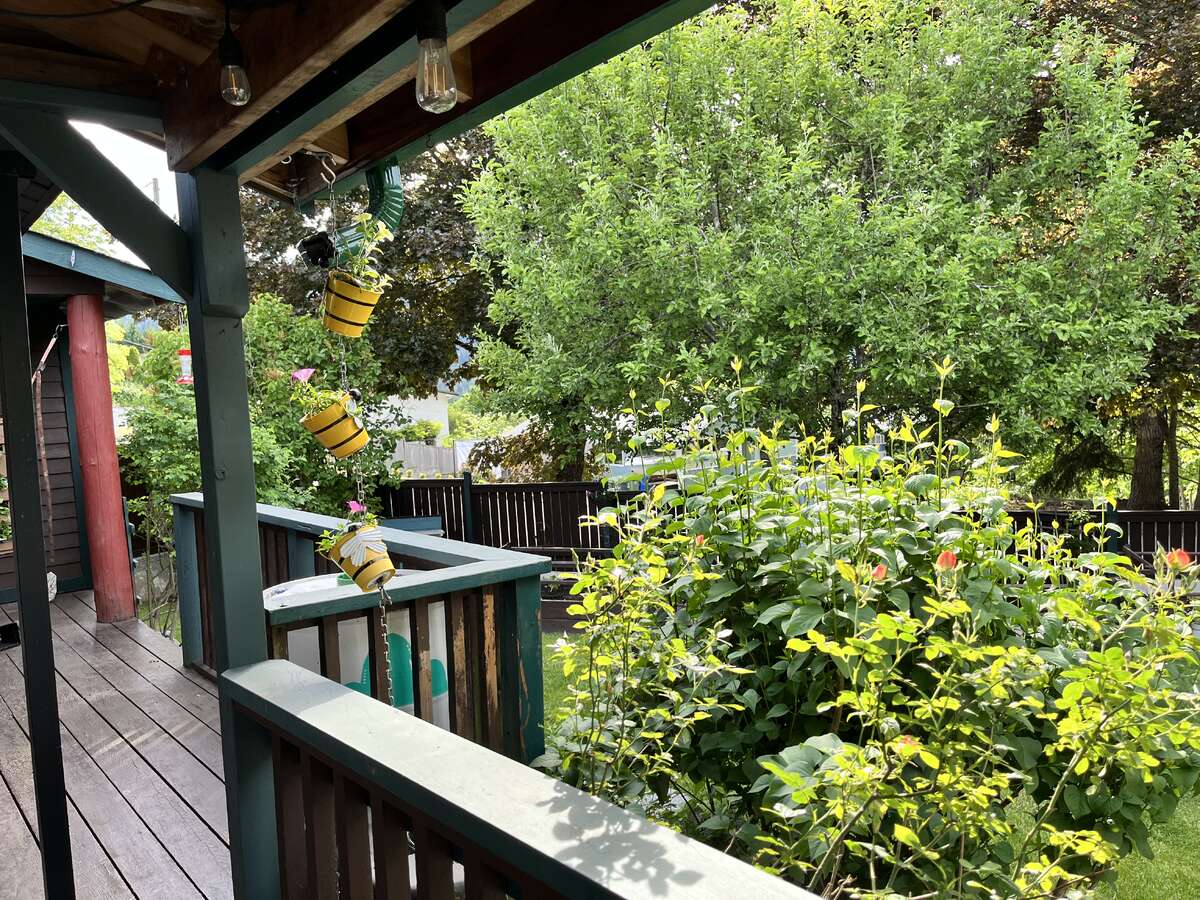
Looking up at the covered deck, gazebo and large shed
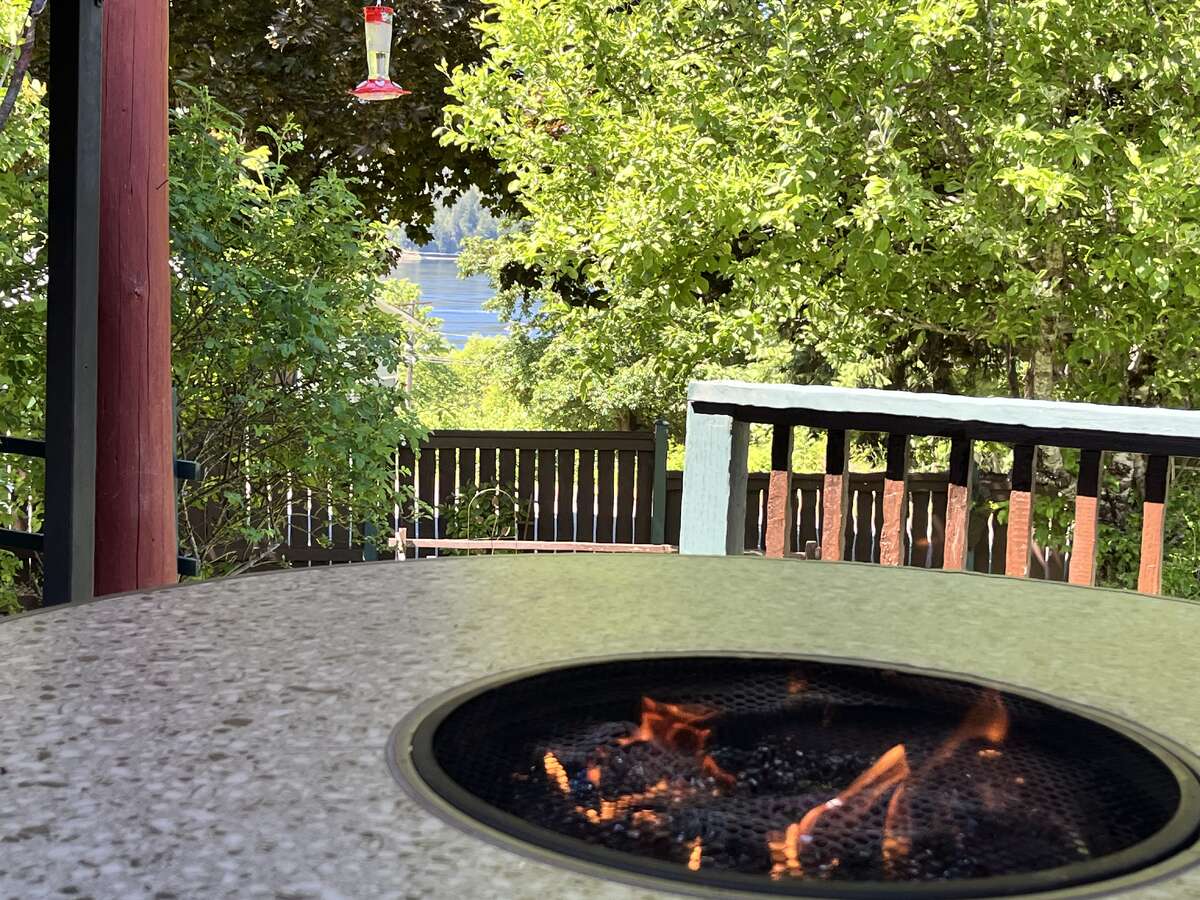
Ocean inlet view from firetable under gazebo
From gazebo

From the covered deck looking north toward Cameron Drive.

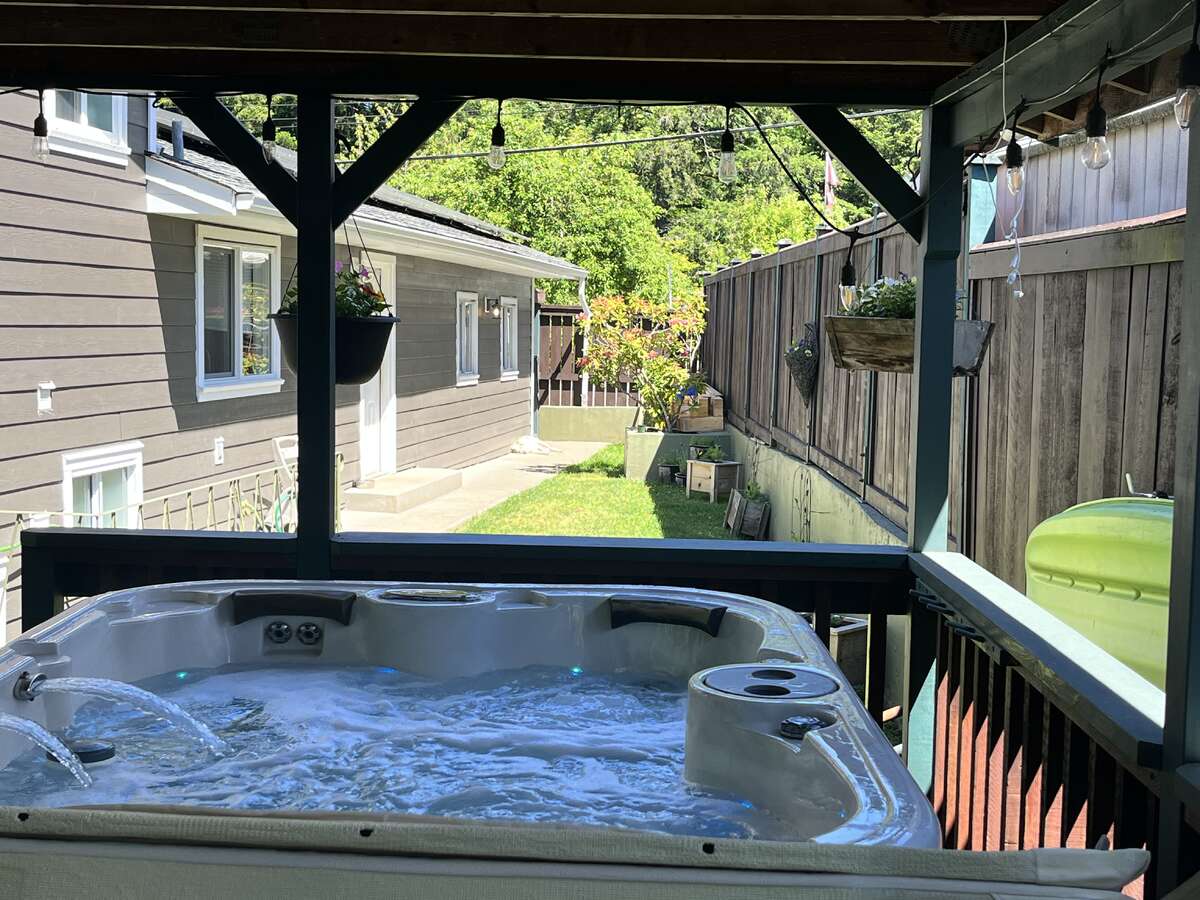
Lovely hot tub! And it's covered for use year-round
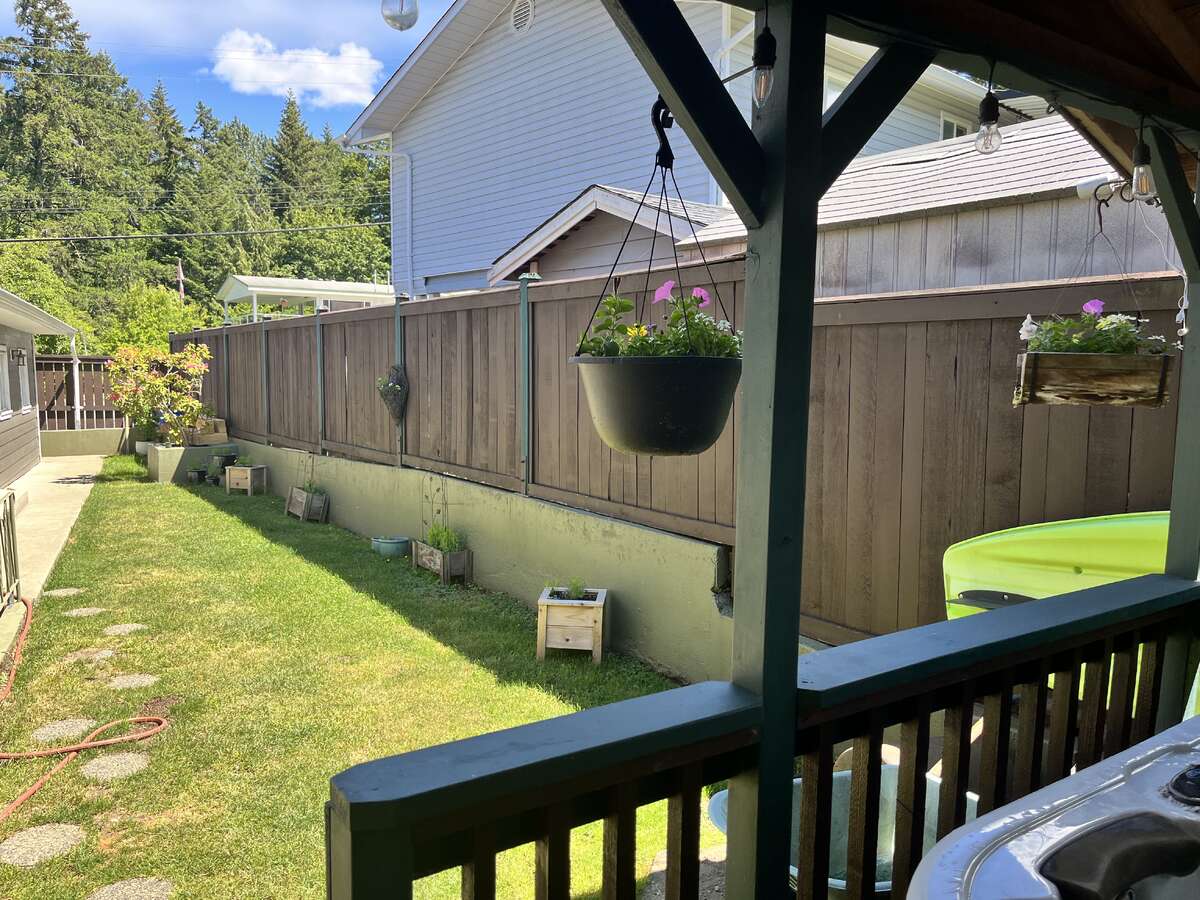
Side yard
Entrance to shed
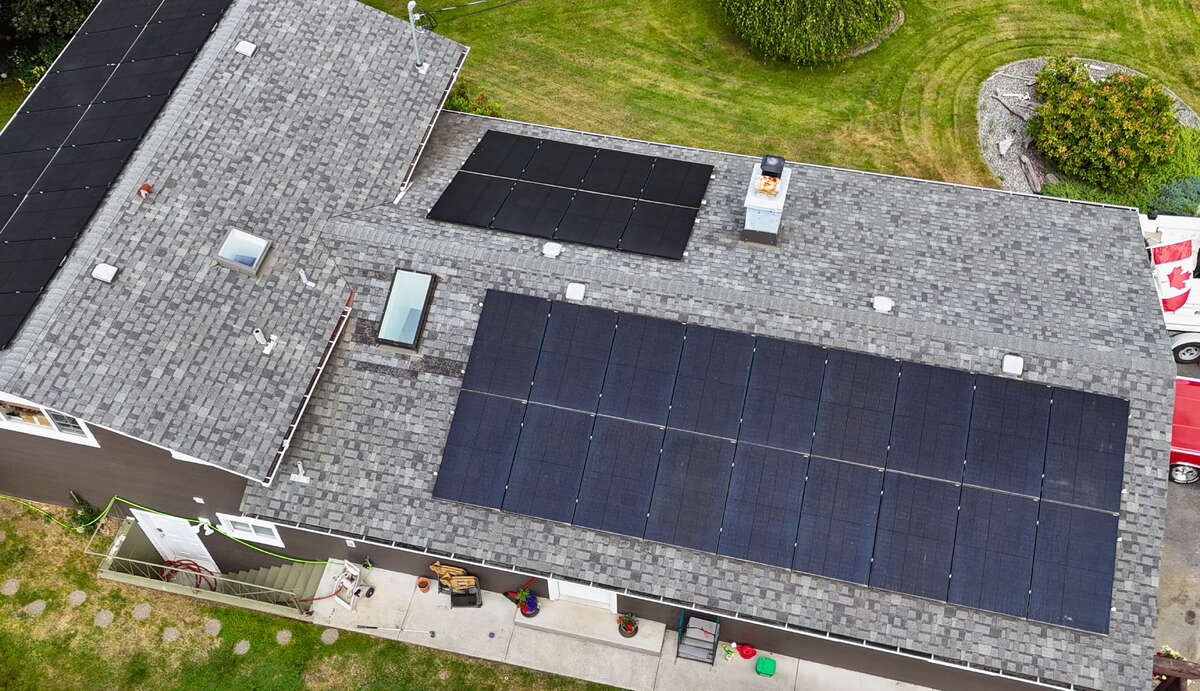
Solar panels run the power year round - zero hydro costs
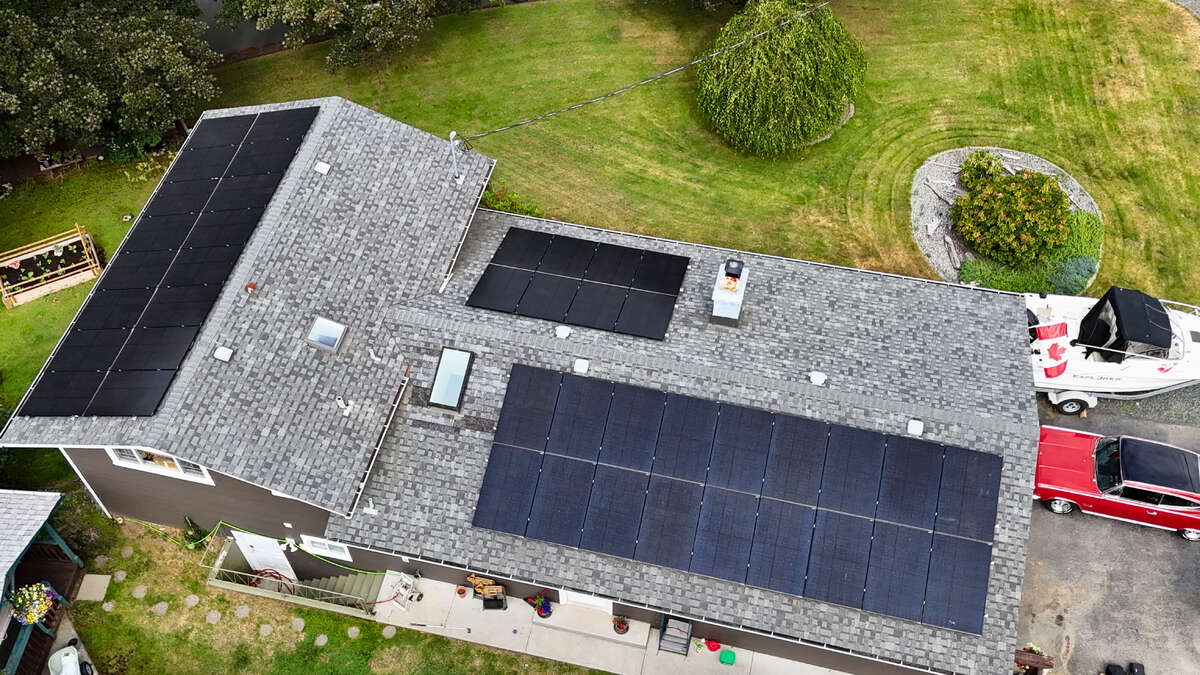

A view from above

Ample parking for what have you. Note covered deck areas for hot tub, gazebo and large shed

Roof last done in 2007. Solar Panels help to protect shingles from heat and other weather factors.
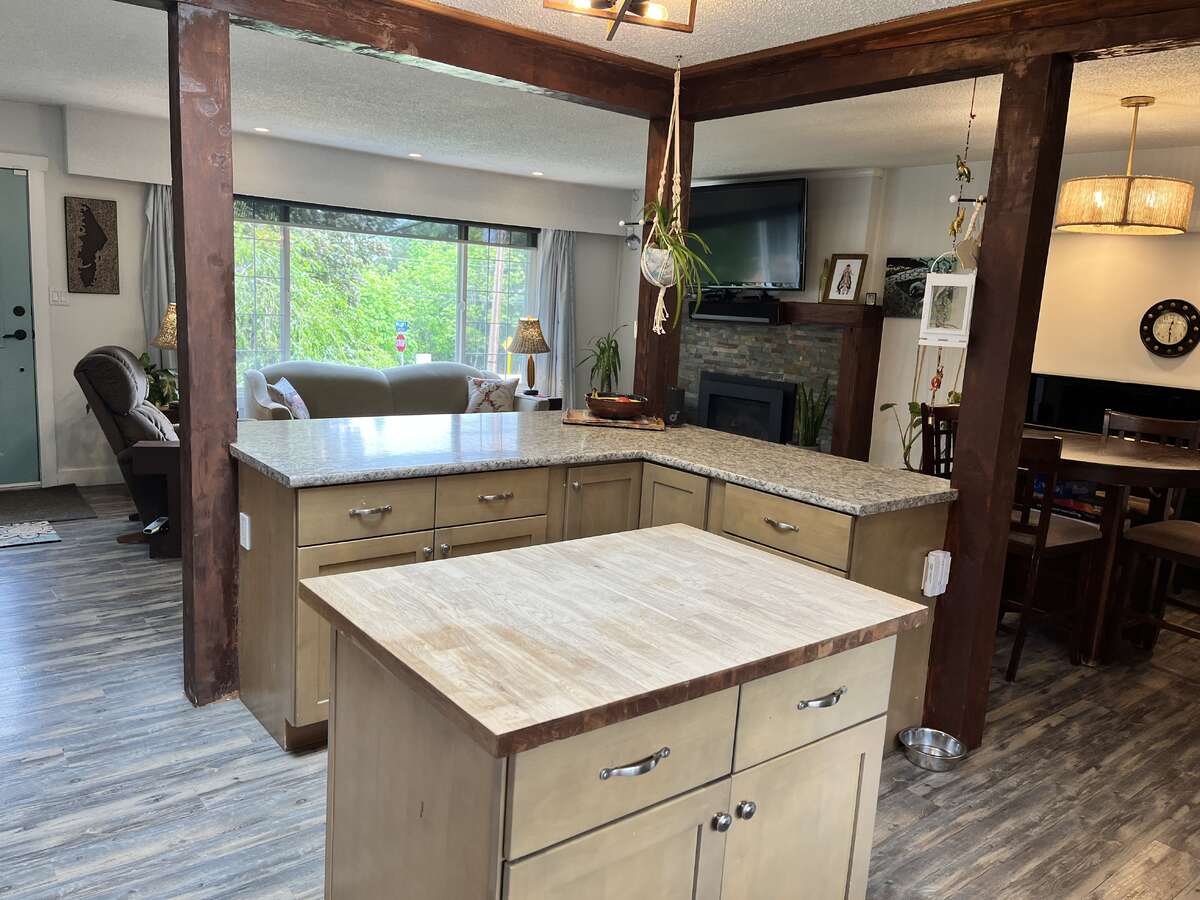
Gas fireplace - lovely area for a piano, china cabinet or even a workspace.

View of dining room area

Living room - lovely gas fireplace. New potlights too!




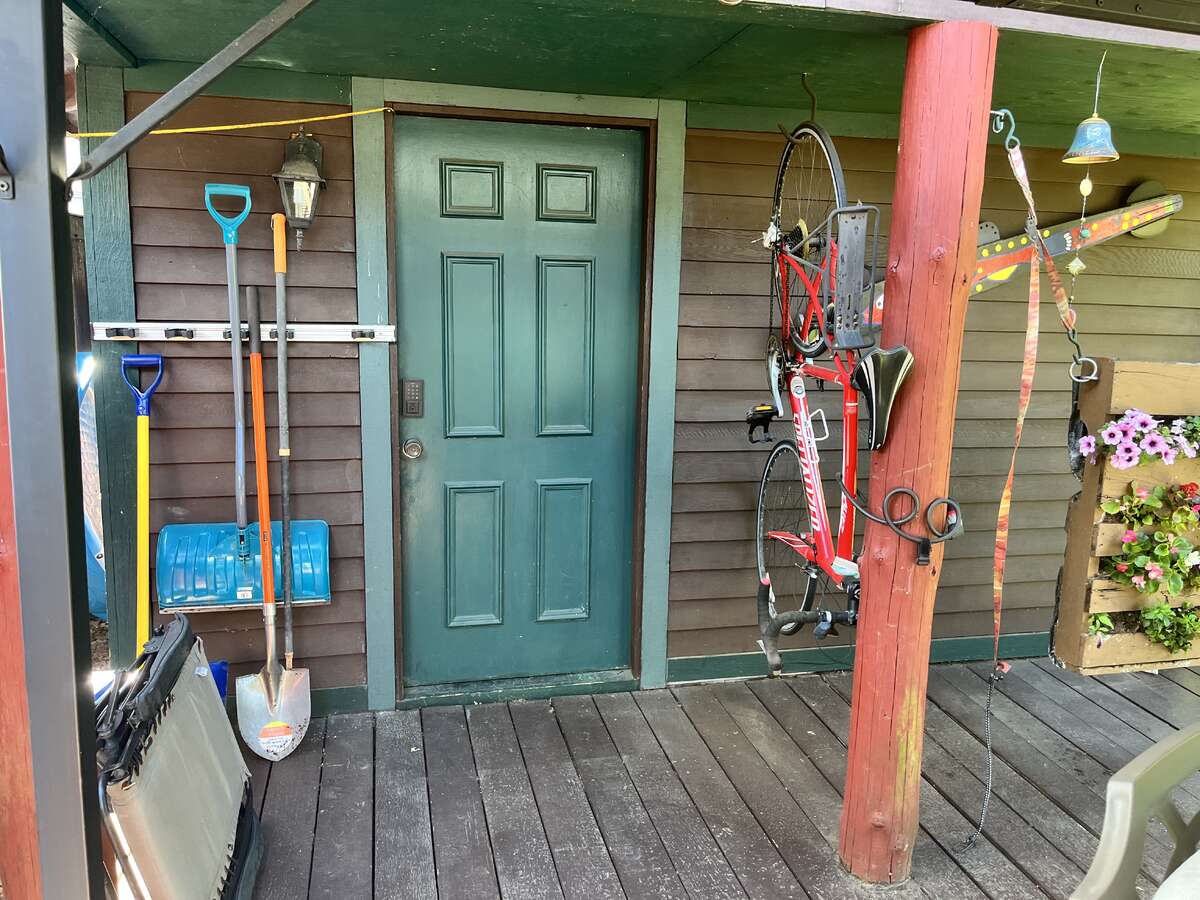
Door to side yard.

Kitchen
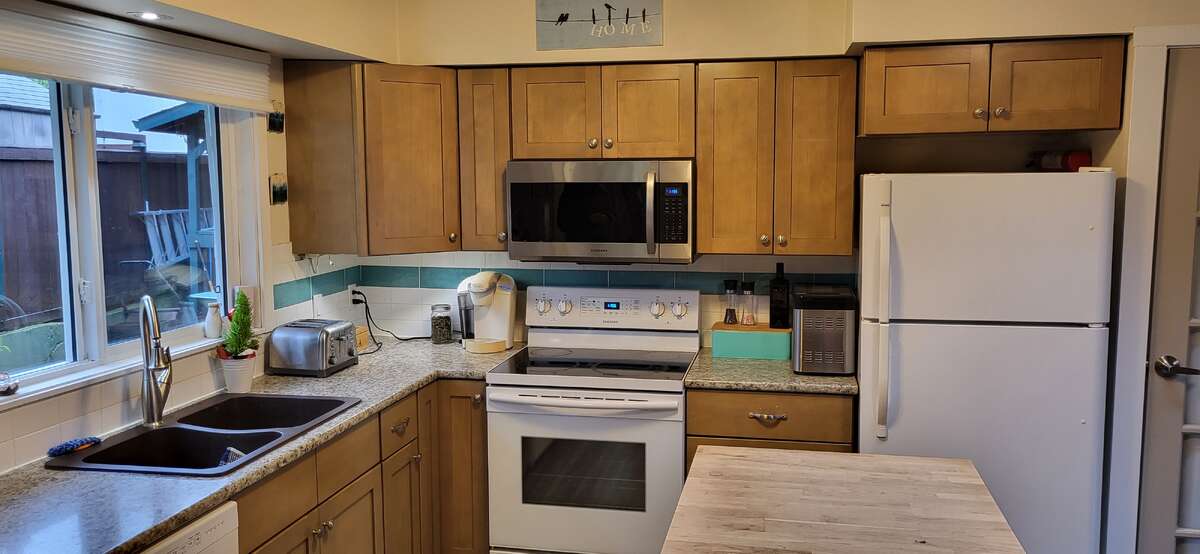
Kitchen
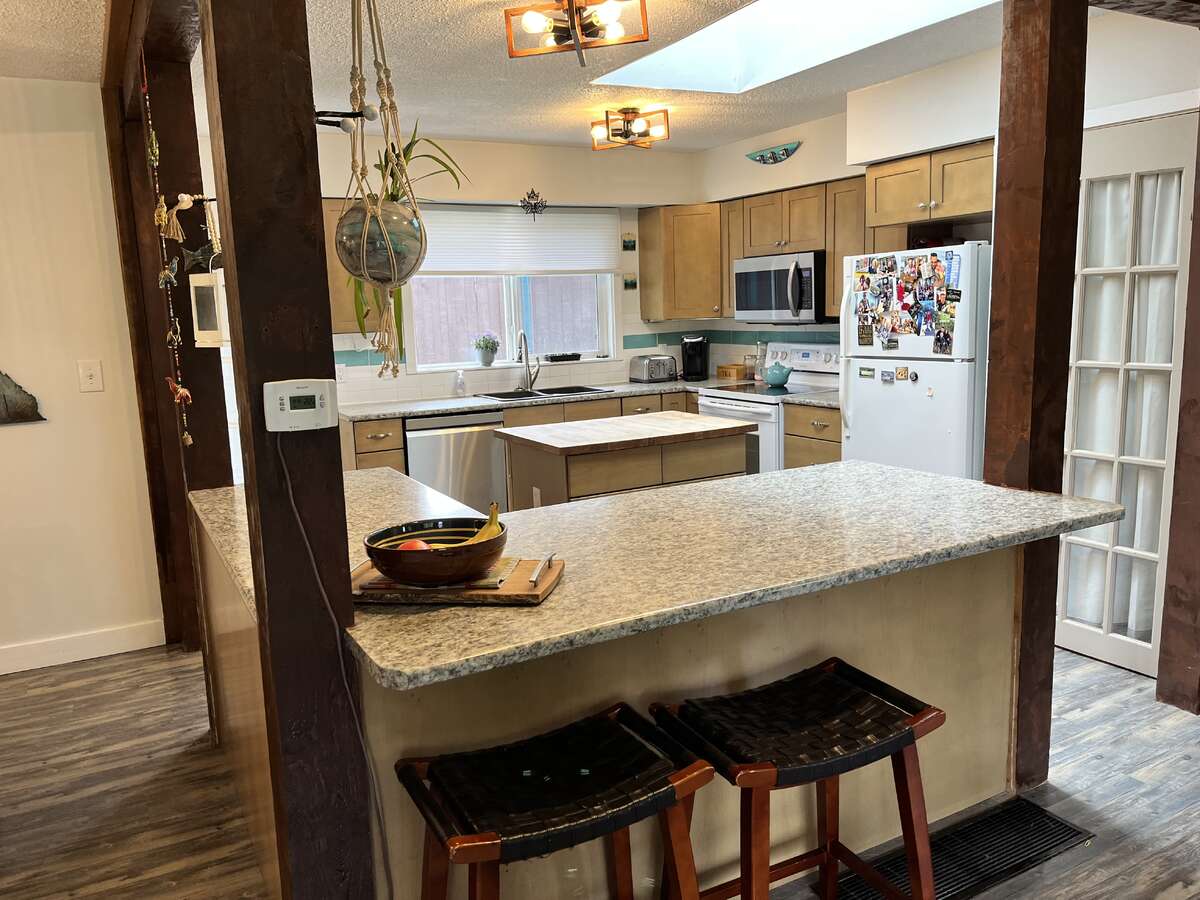

Entrance to Primary Bedroom

Primary bedroom
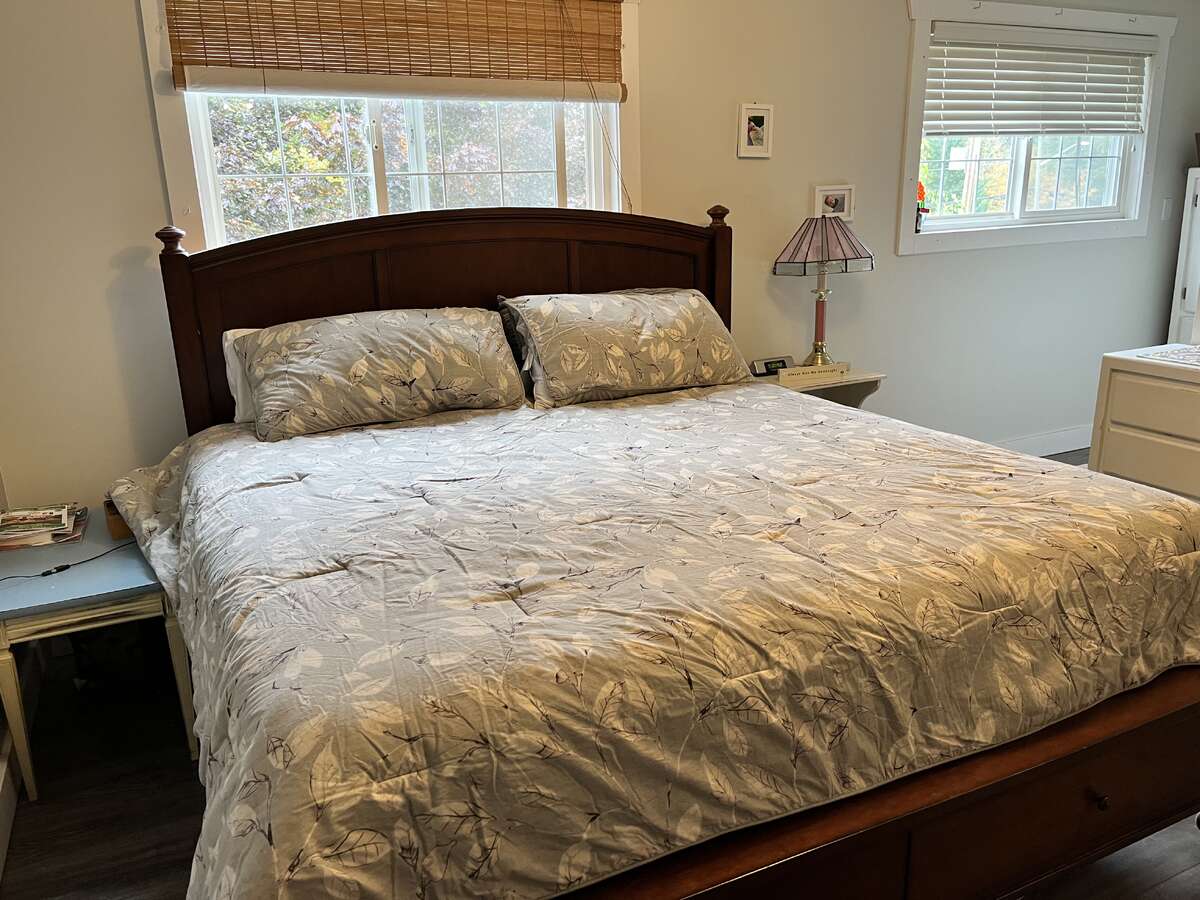
Primary bedroom

Original primary bedroom

Original primary with ensuite

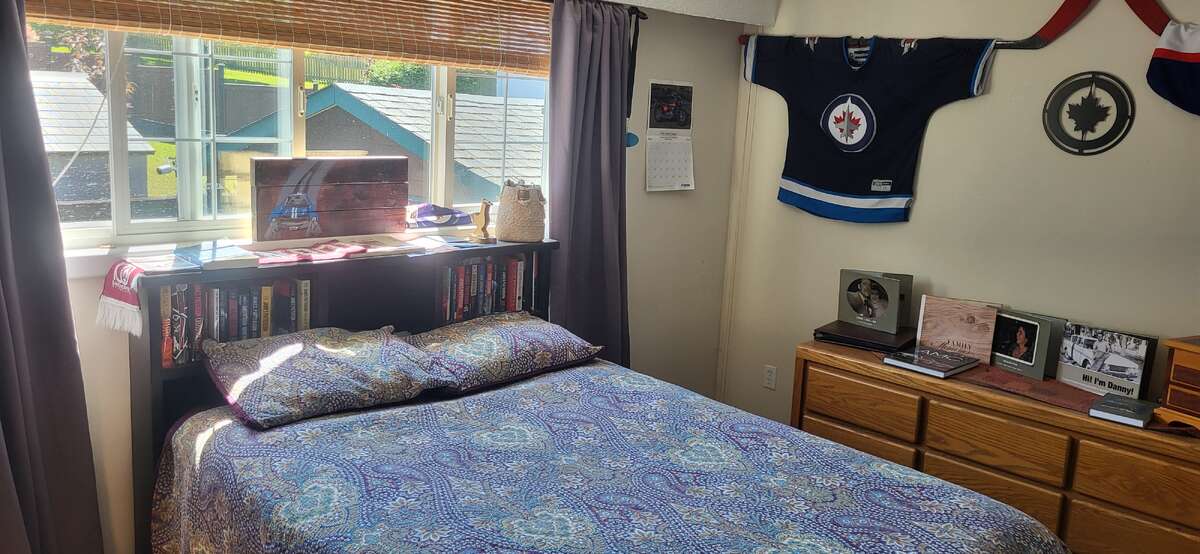

Lower level bedroom
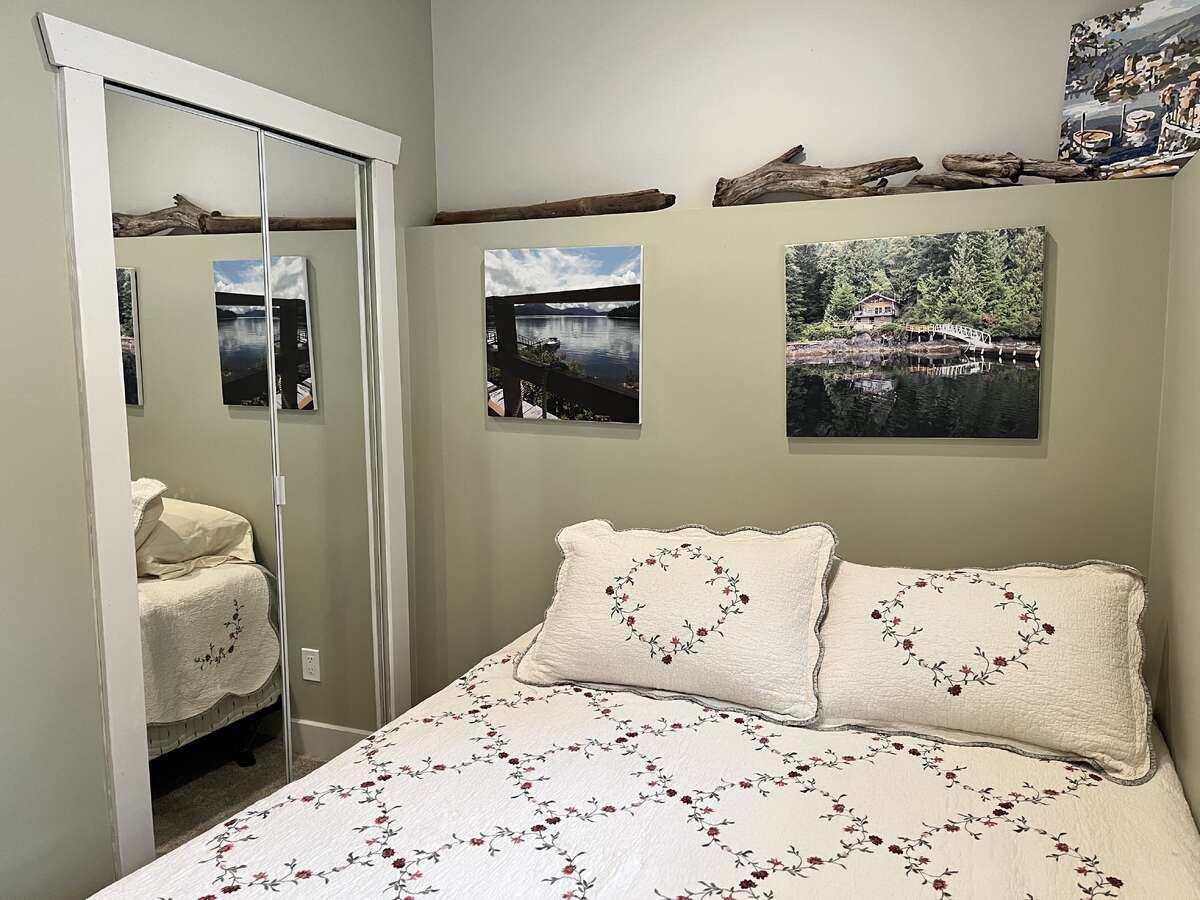
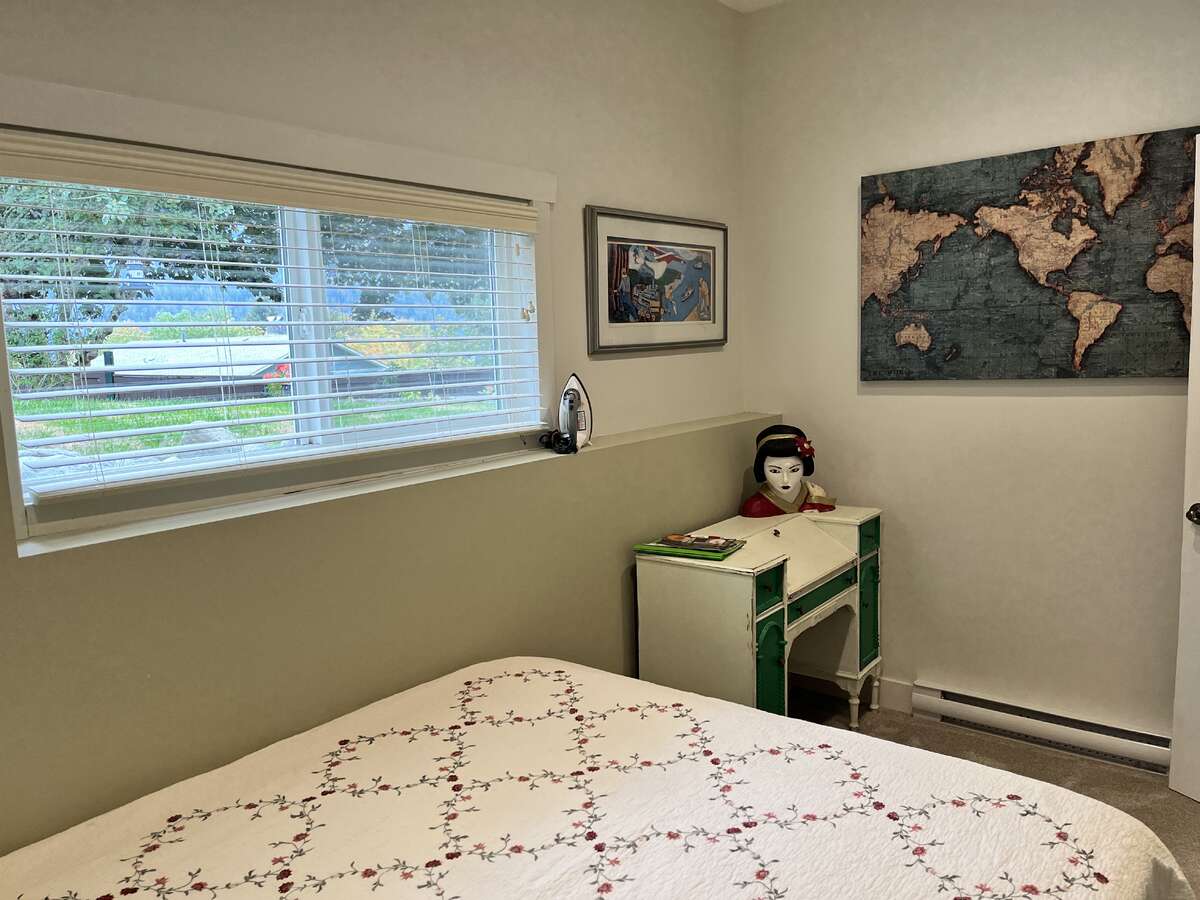
Lower level bedroom
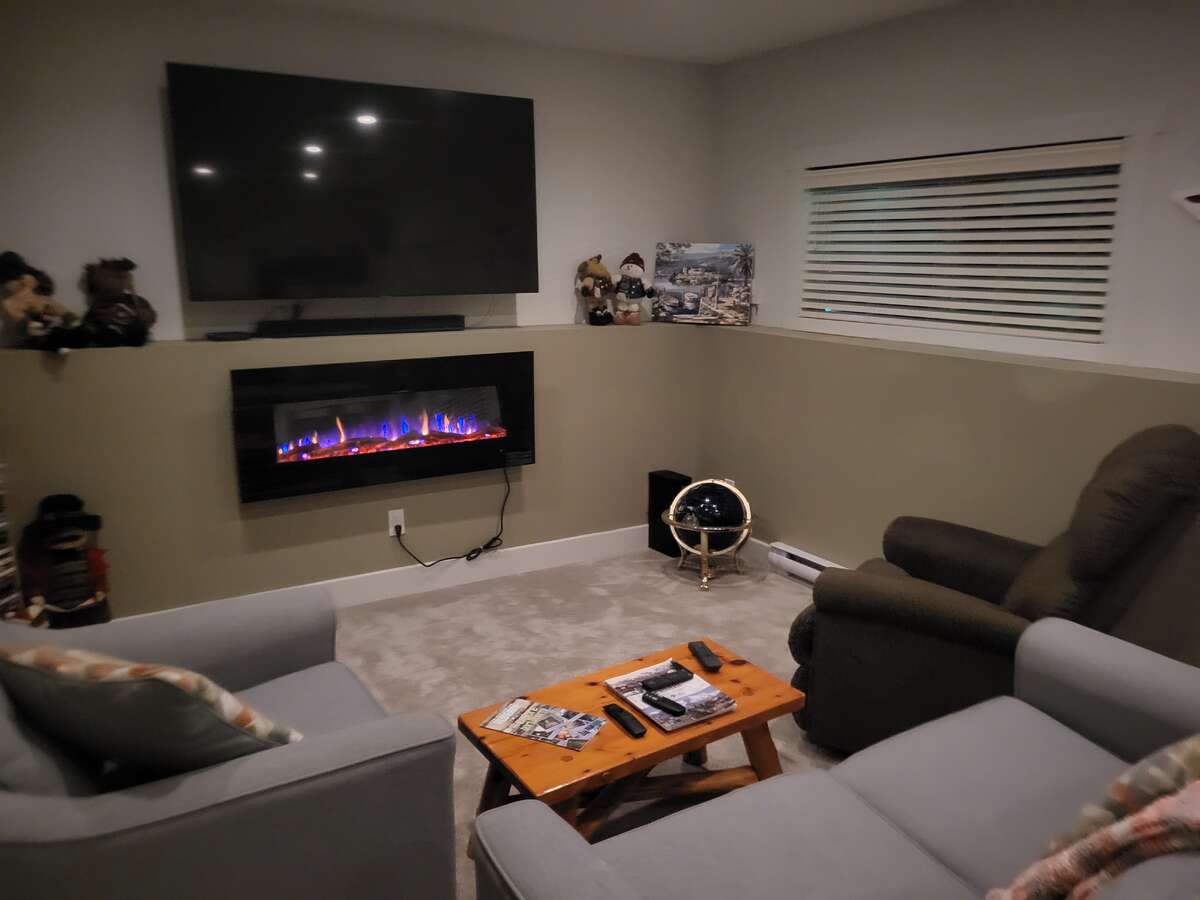
Lower level family room
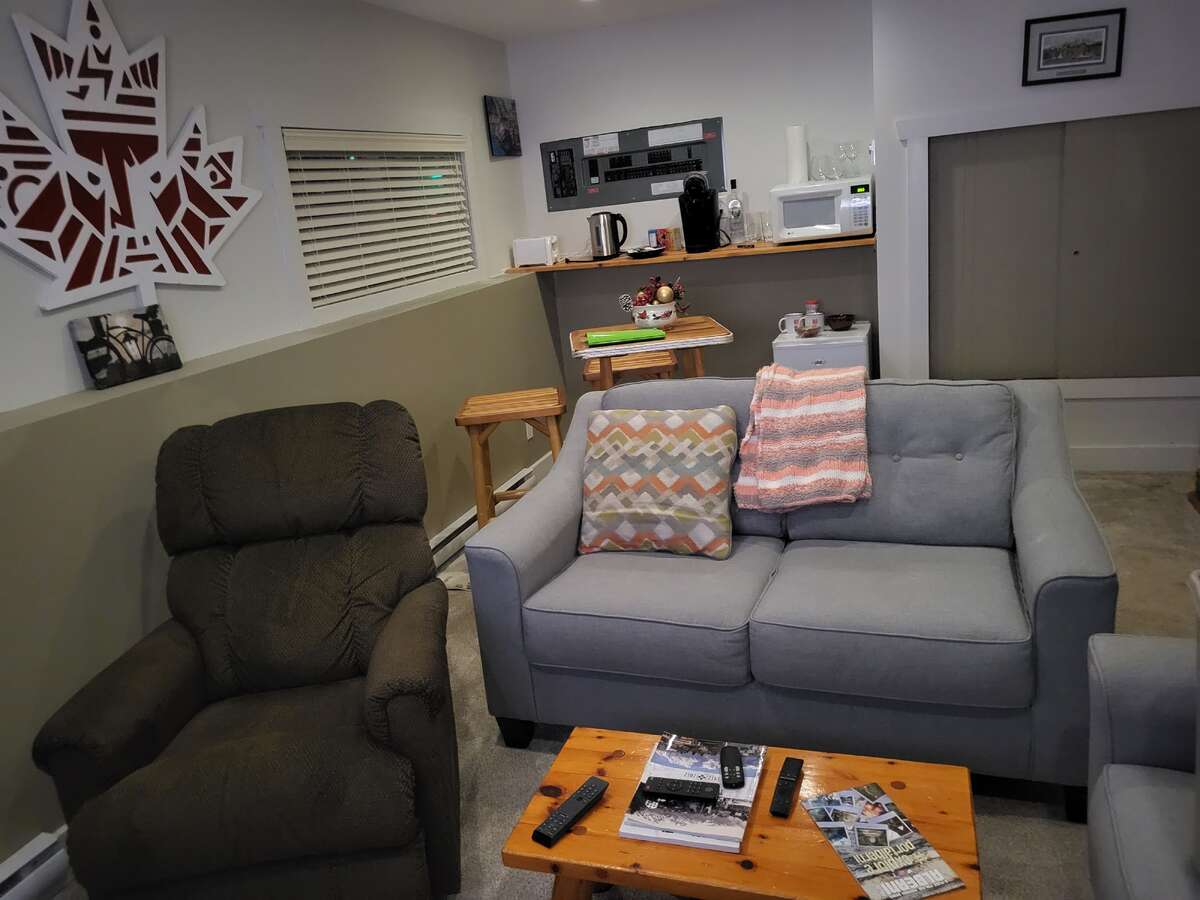
Lower level family room. 225 AMP power - lots of power in this home!
Lower level washroom
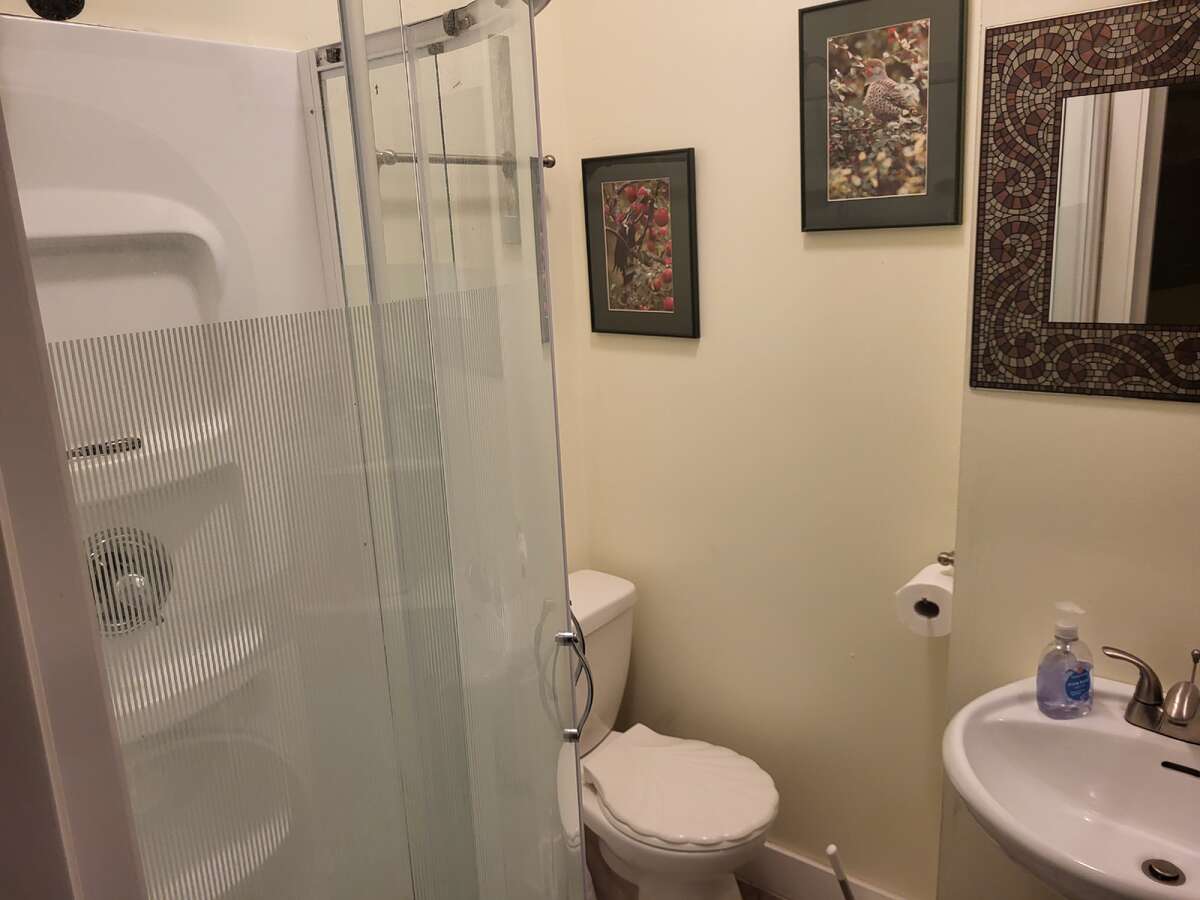
Main bath

Ensuite off original primary bedroom.


Taken from corner of Mallory/Cameron looking southeast at home
Taken from Mallory looking east at home
From the corner of Mallory/Cameron
Welcome
Looking north toward town.
Taken from Mallory drive looking north
Lovely front lawn area
Double garage, lots of additional driveway parking. Looking south toward the house.
Pallet garden grows great every year!
New fencing along the west side of the property (and north sides too).
Water views of the Alberni Inlet - very visible in the off-season
Three vegetable gardens in the back yard
Looking up at the covered deck, gazebo and large shed
Ocean inlet view from firetable under gazebo
From gazebo
From the covered deck looking north toward Cameron Drive.
Lovely hot tub! And it's covered for use year-round
Side yard
Entrance to shed
Solar panels run the power year round - zero hydro costs
A view from above
Ample parking for what have you. Note covered deck areas for hot tub, gazebo and large shed
Roof last done in 2007. Solar Panels help to protect shingles from heat and other weather factors.
Gas fireplace - lovely area for a piano, china cabinet or even a workspace.
View of dining room area
Living room - lovely gas fireplace. New potlights too!
Door to side yard.
Kitchen
Kitchen
Entrance to Primary Bedroom
Primary bedroom
Primary bedroom
Original primary bedroom
Original primary with ensuite
Lower level bedroom
Lower level bedroom
Lower level family room
Lower level family room. 225 AMP power - lots of power in this home!
Lower level washroom
Main bath
Ensuite off original primary bedroom.
 go back
 new search
 View on REALTOR.ca
 print listing
 Price:
 Taken from corner of Mallory/Cameron looking southeast at home
Taken from Mallory looking east at home
From the corner of Mallory/Cameron
Welcome
Looking north toward town.
Taken from Mallory drive looking north
Lovely front lawn area
Double garage, lots of additional driveway parking. Looking south toward the house.
Pallet garden grows great every year!
New fencing along the west side of the property (and north sides too).
Water views of the Alberni Inlet - very visible in the off-season
Three vegetable gardens in the back yard
Looking up at the covered deck, gazebo and large shed
Ocean inlet view from firetable under gazebo
From gazebo
From the covered deck looking north toward Cameron Drive.
Lovely hot tub! And it's covered for use year-round
Side yard
Entrance to shed
Solar panels run the power year round - zero hydro costs
A view from above
Ample parking for what have you. Note covered deck areas for hot tub, gazebo and large shed
Roof last done in 2007. Solar Panels help to protect shingles from heat and other weather factors.
Gas fireplace - lovely area for a piano, china cabinet or even a workspace.
View of dining room area
Living room - lovely gas fireplace. New potlights too!
Door to side yard.
Kitchen
Kitchen
Entrance to Primary Bedroom
Primary bedroom
Primary bedroom
Original primary bedroom
Original primary with ensuite
Lower level bedroom
Lower level bedroom
Lower level family room
Lower level family room. 225 AMP power - lots of power in this home!
Lower level washroom
Main bath
Ensuite off original primary bedroom.
Taken from corner of Mallory/Cameron looking southeast at home
Taken from Mallory looking east at home
From the corner of Mallory/Cameron
Welcome
Looking north toward town.
Taken from Mallory drive looking north
Lovely front lawn area
Double garage, lots of additional driveway parking. Looking south toward the house.
Pallet garden grows great every year!
New fencing along the west side of the property (and north sides too).
Water views of the Alberni Inlet - very visible in the off-season
Three vegetable gardens in the back yard
Looking up at the covered deck, gazebo and large shed
Ocean inlet view from firetable under gazebo
From gazebo
From the covered deck looking north toward Cameron Drive.
Lovely hot tub! And it's covered for use year-round
Side yard
Entrance to shed
Solar panels run the power year round - zero hydro costs
A view from above
Ample parking for what have you. Note covered deck areas for hot tub, gazebo and large shed
Roof last done in 2007. Solar Panels help to protect shingles from heat and other weather factors.
Gas fireplace - lovely area for a piano, china cabinet or even a workspace.
View of dining room area
Living room - lovely gas fireplace. New potlights too!
Door to side yard.
Kitchen
Kitchen
Entrance to Primary Bedroom
Primary bedroom
Primary bedroom
Original primary bedroom
Original primary with ensuite
Lower level bedroom
Lower level bedroom
Lower level family room
Lower level family room. 225 AMP power - lots of power in this home!
Lower level washroom
Main bath
Ensuite off original primary bedroom.
52 Photos




 3
3 3
3 1,430
1,430 ~ 10454 sq feet
  3-Level Split
 Built in
 Fireplace
 Hot Tub
LEVEL
ROOM
DIMENSIONS
Main Level
Kitchen
3.96m x 3.91m
(13'0" x 12'10")
(13'0" x 12'10")
Main Level
Living Room
6.38m x 3.66m
(20'11" x 12'0")
(20'11" x 12'0")
Main Level
Dining Room
2.90m x 3.25m
(9'6" x 10'8")
(9'6" x 10'8")
Main Level
Foyer
3.89m x 1.12m
(12'9" x 3'8")
(12'9" x 3'8")
Main Level
Garage - Attached
5.38m x 7.85m
(17'8" x 25'9")
(17'8" x 25'9")
2nd Level
4pc Bathroom
1.52m x 2.51m
(5'0" x 8'3")
(5'0" x 8'3")
2nd Level
2pc Ensuite Bath
1.52m x 1.30m
(5'0" x 4'3")
(5'0" x 4'3")
2nd Level
Bedroom - Primary
4.29m x 4.19m
(14'1" x 13'9")
(14'1" x 13'9")
2nd Level
Bedroom
4.29m x 4.01m
(14'1" x 13'2")
(14'1" x 13'2")
Basement
3pc Bathroom
2.79m x 1.63m
(9'2" x 5'4")
(9'2" x 5'4")
Basement
Living Room
5.56m x 3.56m
(18'3" x 11'8")
(18'3" x 11'8")
2nd Level
Walk-in Closet
4.29m x 4.19m
(14'1" x 13'9")
(14'1" x 13'9")

3.90%
Current Variable Rate4.45%
Current Prime Rate
Please Note: Some conditions may apply. Rates may vary from Province to Province. Rates subject to change without notice. Posted rates may be high ratio and/or quick close which can differ from conventional rates. *O.A.C. & E.O
Terms
Bank Rates
Payment Per $100K
Our Rates
Payment Per $100K
Savings
6 Months
7.89 %
$756.21
5.99 %
$639.21
$116.99
1 Year
6.15 %
$648.75
4.99 %
$581.04
$67.71
2 Years
5.44 %
$606.90
4.44 %
$550.14
$56.76
3 Years
4.62 %
$560.16
3.94 %
$522.77
$37.39
4 Years
6.01 %
$640.40
4.19 %
$536.37
$104.03
5 Years
4.56 %
$556.81
4.19 %
$536.37
$20.44
7 Years
6.41 %
$664.38
5.10 %
$587.31
$77.07
10 Years
6.81 %
$688.72
5.34 %
$601.11
$87.61
 Fireplace
Mortgage Calculator

Would you like a mortgage pre-authorization? Make an appointment with a Dominion advisor today!


FSBO.ca Verified Marketplace
Canada's ONLY Verified Classifieds Website!

Proper Measure
Helping Your Listing Sell Itself!

Integrated Realty
All In One Service for Selling Your Property or Business

Realty Studios
Floor Plans, Photos, Video, Virtual Tours & More.

Wilden
Welcome to Wilden!
Kelowna’s nature inspired real estate development.
Want to be featured here? Find out how.

FEATURED SERVICES CANADA
Want to be featured here? Find out how.
Thank you for viewing this For Sale by Owner property in Port Alberni, British Columbia
 ADD FAVOURITE
Report Listing ID 679390

