For Sale By Owner Canada
Menu

House For Sale in Katrine, ON

78 Skyline Dr
List Price
$849,900

Charming Home / 209 ft. of West/Lakefront Exposure

2+1
Bedrooms

2
Bathrooms

1,833
Square Feet

39,000 sq. ft.
Lot Size

1 Storey

Built in
1970

$3,000
Annual Taxes

Fireplace

Description

Charming Four-Season Home on 3-Mile Lake

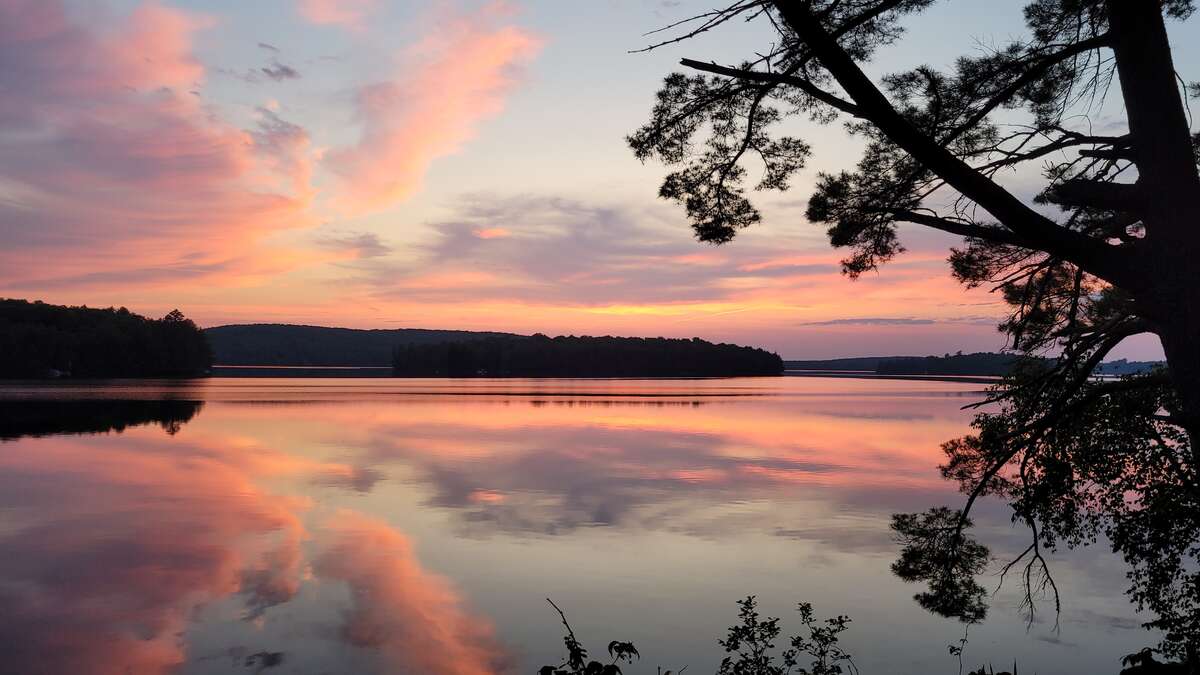
Nestled just 6KM off Highway 11 on a fully accessible road, this delightful home boasts 209 feet of waterfront with breathtaking westward views. The property combines the rustic charm of a traditional cottage with the modern conveniences of a contemporary home.

Main Floor:

  • Spacious kitchen, living room, and dining room
  • Two bedrooms and an office nook
  • Four-piece bathroom

Walkout Basement:

  • Third bedroom
  • TV/rec room
  • Laundry area
  • Large unfinished wood storage room
  • Second four-piece bathroom
  • Mudroom

Step out from the walkout basement to the dock or enjoy the stunning views from the main floor deck or ground-level patio, perfect for a hot tub!

Heating:

  • Cozy wood fireplace
  • Two propane fireplaces for chilly winter nights
  • Backup electric baseboards throughout

Garage:

  • 24 x 24 concrete block garage with 10 ft interior clearance
  • Spacious deck and stairway leading to a large insulated upper loft, ideal for a studio, workout space, kid zone, or additional guest accommodation

Additional Land and Features

  • Beautiful forest of mature White Pine, Hemlock, Spruce, Cedar, and Aspen on a sandy soil base
  • Nearly half acre of wooded land across Skyline Drive
  • Vacant lands to the north and east provide additional privacy
  • Potential for a bunkies, extra parking, recreational toys, or your creative ideas

This property offers a perfect blend of rustic charm and modern amenities, making it an ideal retreat for all seasons.

Property Features

Property Type House / Cottage / Recreational Property / Waterfront Property

Ad Type For Sale

Ownership Freehold / Fee Simple

Parking Detached Garage / Driveway

Asking Price $849,900

Location

Address 78 Skyline Dr

Neighbourhood 3 Mile Lake

City Katrine

Province / State Ontario

Postal / ZIP P0A1L0

Country Canada

Bathroom Types

Bathroom 1 4pc Bathroom

Bathroom 2 4pc Bathroom

Extra Features

Fireplace Wood Stove Walkout

Room Sizes

Level: Main Level
Room: Bedroom - Primary
Dimensions: 3.81m x 3.05m (12'6" x 10'0")
Level: Main Level
Room: Bedroom
Dimensions: 4.27m x 2.13m (14'0" x 7'0")
Level: Main Level
Room: Office/Computer Room
Dimensions: 3.05m x 2.44m (10'0" x 8'0")
Level: Main Level
Room: 4pc Bathroom
Dimensions: 3.05m x 2.44m (10'0" x 8'0")
Level: Basement
Room: 4pc Bathroom
Dimensions: 2.29m x 1.75m (7'6" x 5'9")
Level: Main Level
Room: Kitchen
Dimensions: 5.18m x 2.59m (17'0" x 8'6")
Level: Main Level
Room: Living Room
Dimensions: 4.72m x 3.96m (15'6" x 13'0")
Level: Main Level
Room: Dining Room
Dimensions: 3.66m x 3.05m (12'0" x 10'0")
Level: Main Level
Room: Porch - Enclosed
Dimensions: 2.90m x 1.52m (9'6" x 5'0")
Level: Basement
Room: Family Room
Dimensions: 5.18m x 2.57m (17'0" x 8'5")
Level: Basement
Room: Hobby Room
Dimensions: 3.05m x 1.98m (10'0" x 6'6")
Level: Basement
Room: Furnace/Utility Room
Dimensions: 2.74m x 2.84m (9'0" x 9'4")
Level: Basement
Room: Laundry Room
Dimensions: 3.05m x 2.84m (10'0" x 9'4")
Level: Basement
Room: Cold Room / Cellar
Dimensions: 6.10m x 3.05m (20'0" x 10'0")
Level: Basement
Room: Bedroom
Dimensions: 4.42m x 2.84m (14'6" x 9'4")
Level: Basement
Room: Mud Room
Dimensions: 2.90m x 1.83m (9'6" x 6'0")

Map & Buyer Tools

FSBO ID 327107
Contact Seller
Carrie and Rowan
705-783-8341